

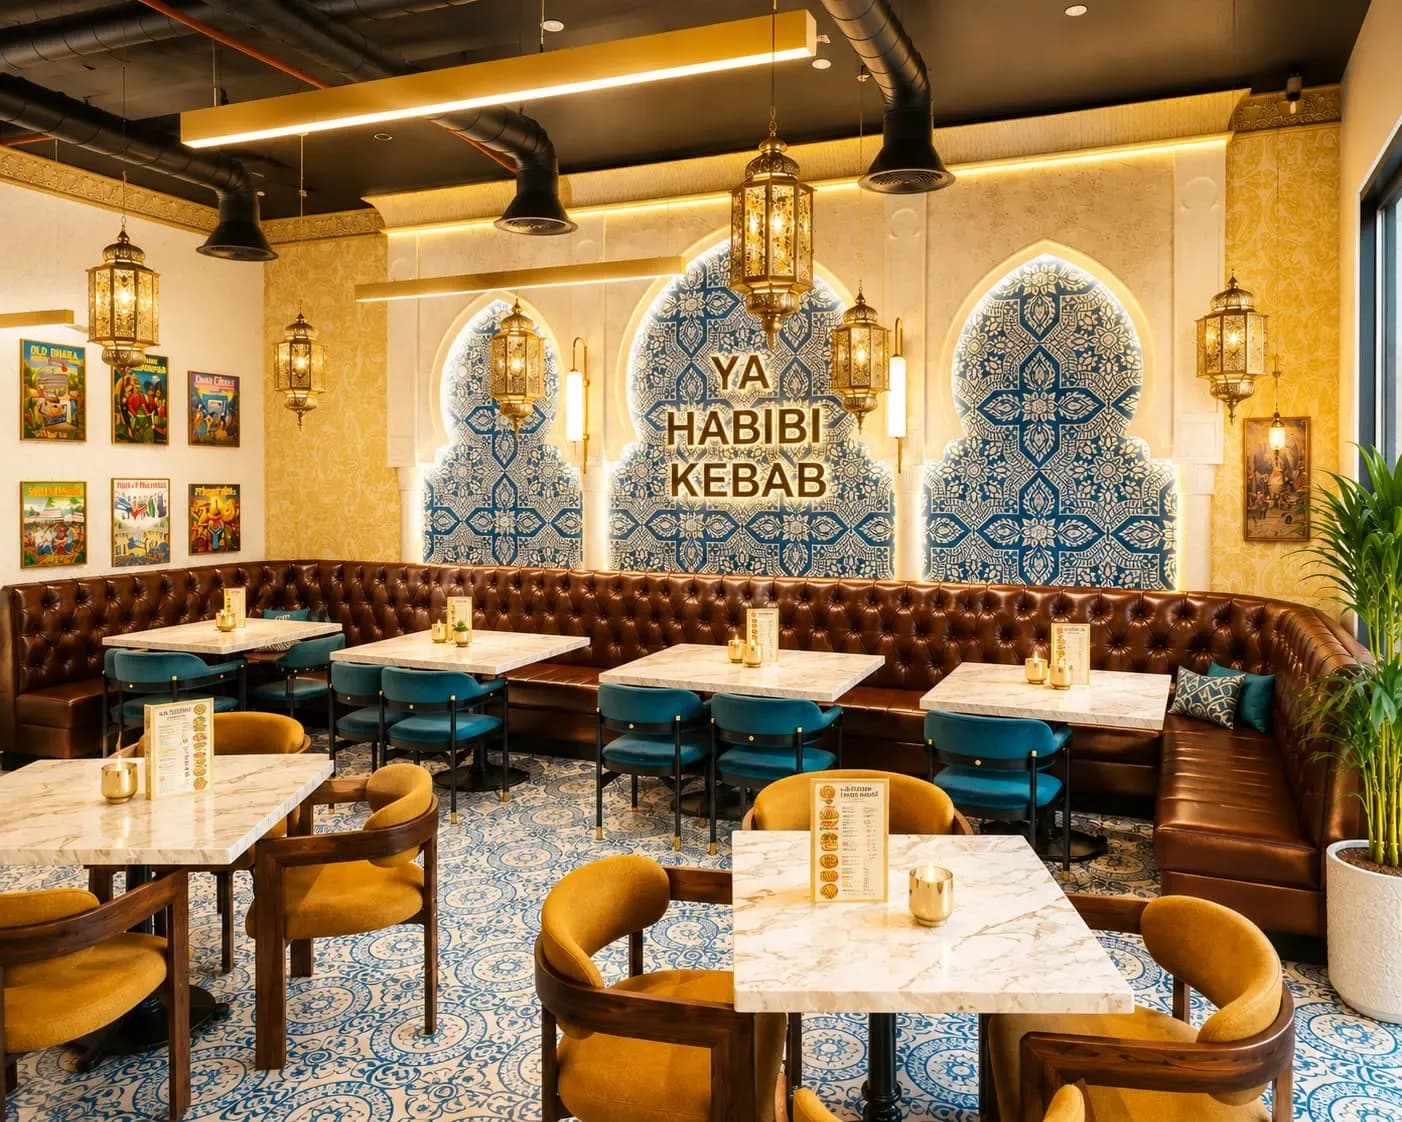
Ya Habibi Kabab & Karahi
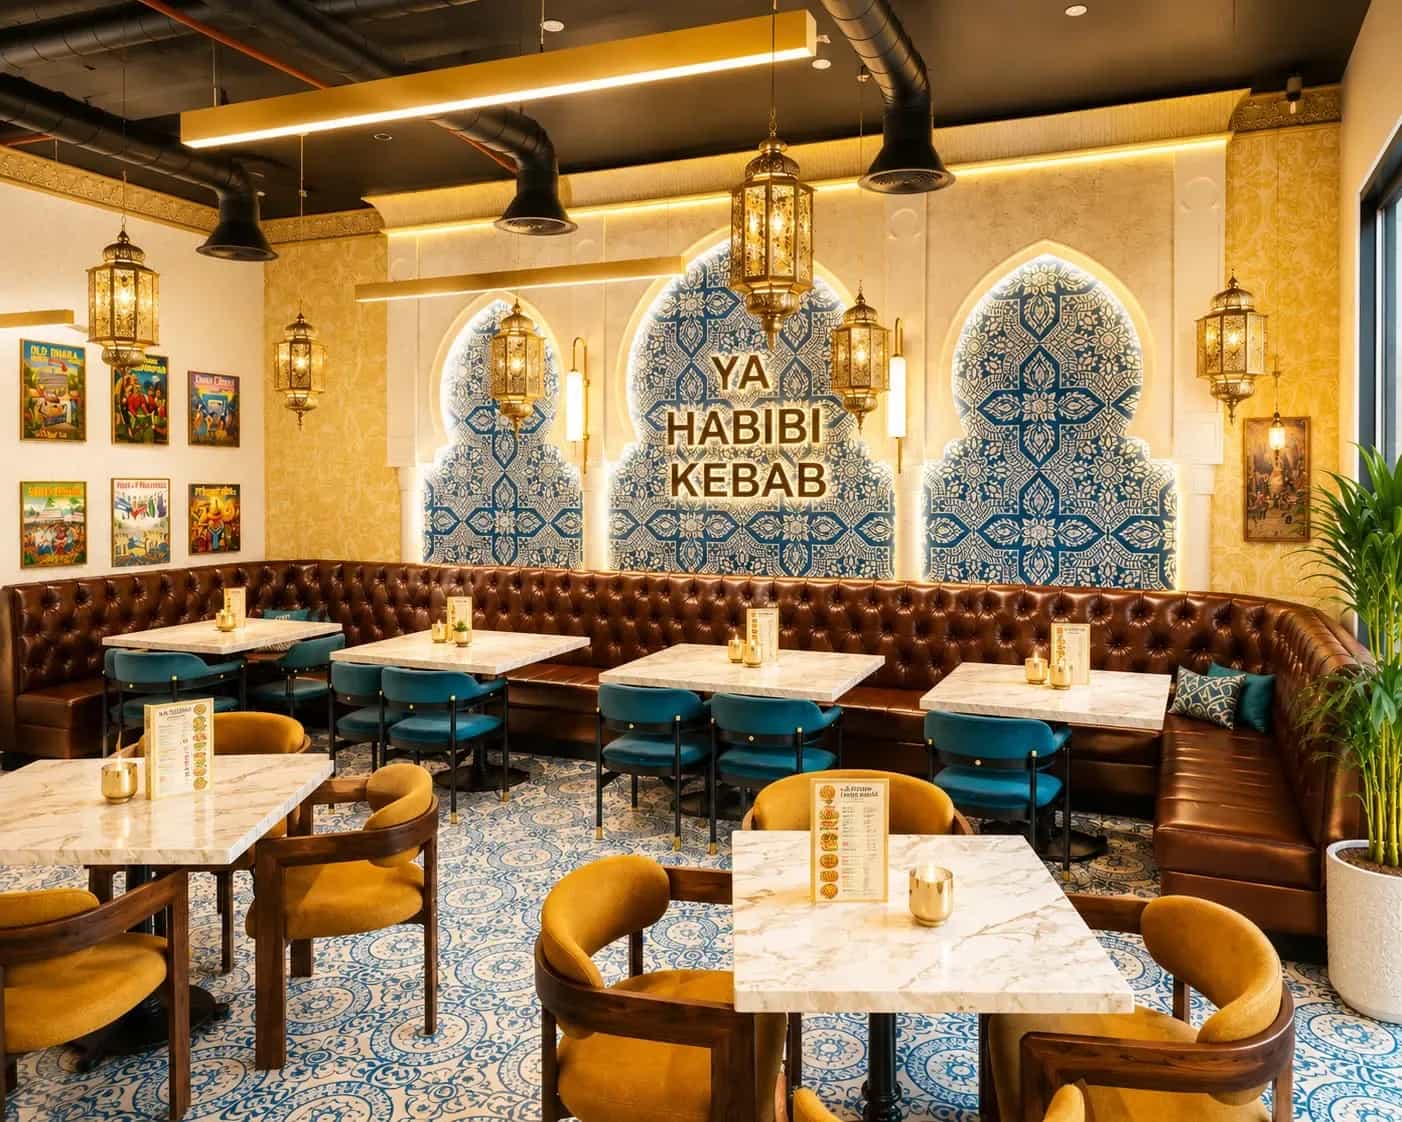
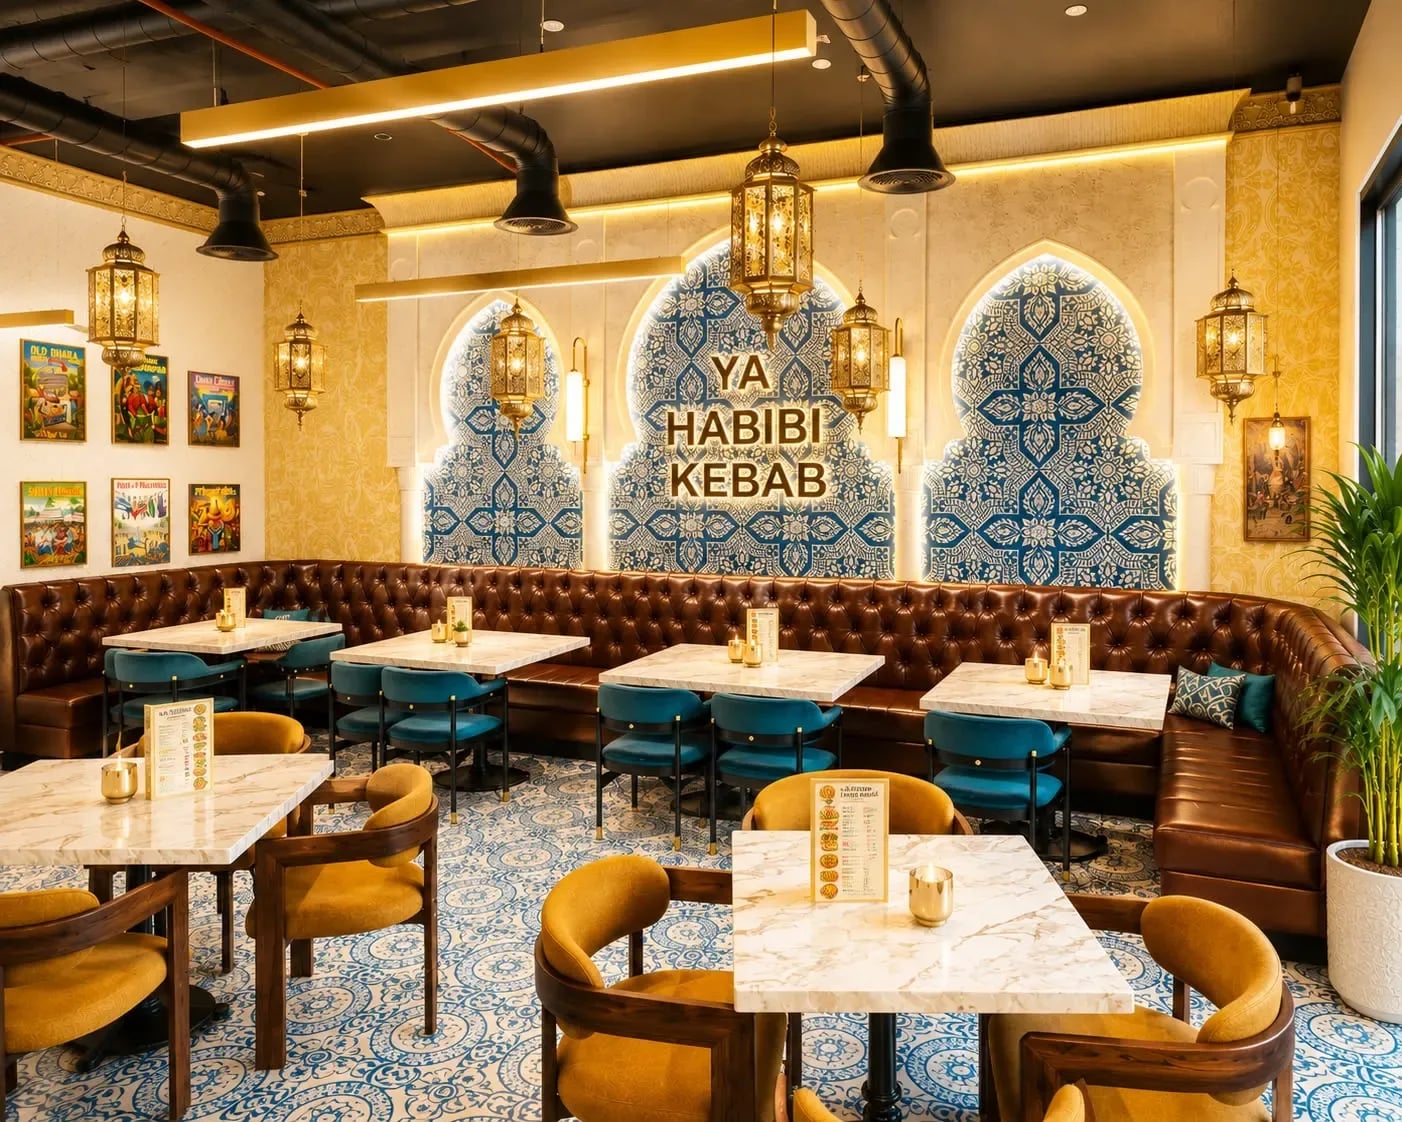
Photo 1 of 1
Ya Habibi Kabab & Karahi
Ya Habibi Kabab & Karahi is a roughly 1,500 sq. ft. restaurant renovation on Hillside Avenue in Jamaica, Queens, delivered as full-scope construction on an estimated six-week schedule. Framing, electrical, plumbing, HVAC, the kitchen area, flooring, millwork and paint all run through one schedule and one site supervisor.
- Size
- 1,500 sq. ft.
- Lead time
- 1.5 Months
- Service
- Full-Scope Construction & Project Coordination
- Framing, electrical, plumbing and HVAC compressed into a six-week schedule
- Kitchen-area construction run in parallel with front-of-house finishing
- Millwork, flooring and paint sequenced against material deliveries
Scope of work
On a schedule this tight, everything runs through one workflow and one supervisor. The scope covers:
- Project planning and construction coordination
- Site preparation and renovation work
- General construction
- Framing and interior build-out
- Electrical coordination
- Plumbing coordination
- HVAC coordination
- Kitchen-area construction coordination
- Ceiling and wall finishing
- Flooring installation
- Painting and interior finishes
- Millwork and finish carpentry coordination
- Material procurement and delivery coordination
- Trade scheduling and site supervision
- Quality control
- Final detailing and project delivery
Project Summary
Ya Habibi Kabab & Karahi is a roughly 1,500 sq. ft. restaurant renovation on Hillside Avenue in Jamaica, Queens, now under construction. We're delivering it as a full-scope job — from site preparation and framing through interior finishes and final delivery — on an estimated six-week timeline.
Six weeks leaves no slack for a trade arriving early or a delivery arriving late, so the schedule is planned day by day and kept in step with what is actually on site.
Running a Fast-Track Job
Speed on a small restaurant comes from overlap, not haste. While the kitchen area is framed and serviced, front-of-house finishing moves in behind it, and every trade knows the day its area will be ready.
Utilities, the kitchen, the dining room and the back-of-house spaces are being brought together as one working restaurant rather than finished as separate rooms.
Finishes & Procurement
Flooring, wall and ceiling finishes, paint, millwork and fixtures are being ordered and installed against the construction sequence, so materials arrive the day they're needed rather than stacking up in the way.
The aim is a dining room that feels clean, warm and finished — and a kitchen that is ready for service the day the doors open.
Current Status
The project is under construction, with several scopes moving forward at once to hold the six-week schedule.
Other projects
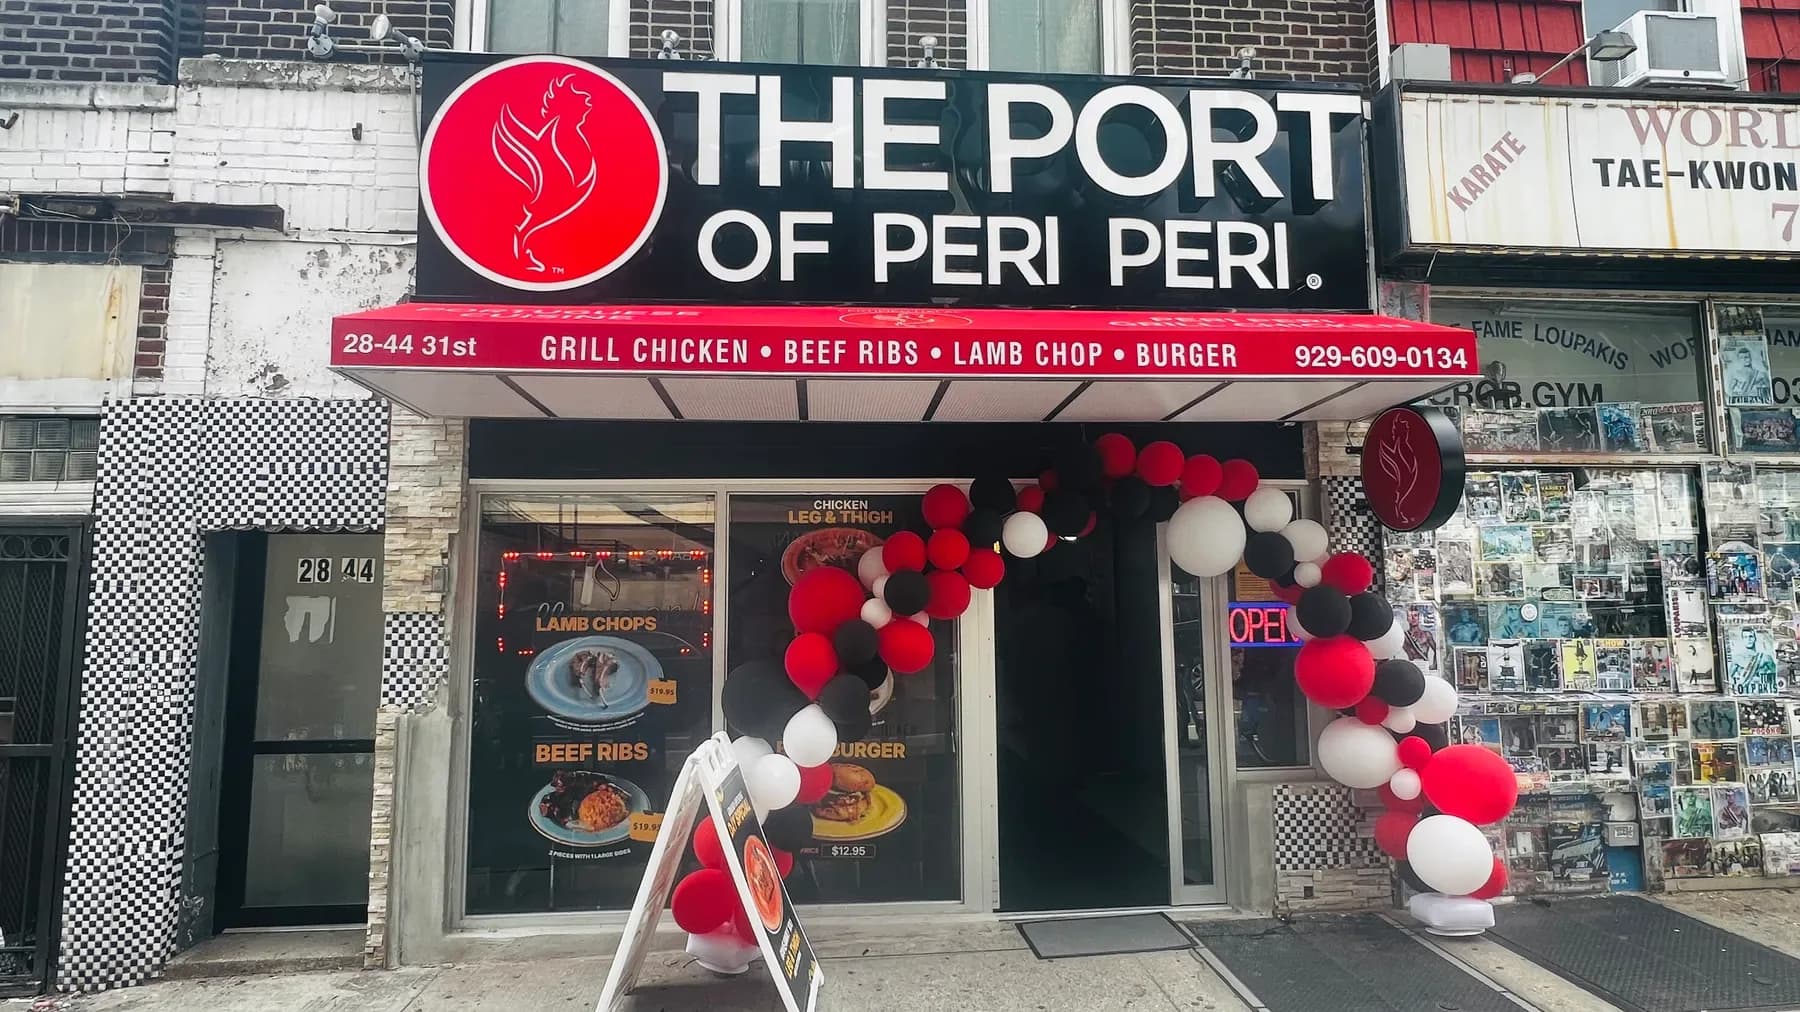
Planning a project like this?
Tell us the scope and the date you need it finished. We'll walk through the drawings, the permits and the budget — no obligation.
- Free, no-obligation consultation
- Licensed, bonded & fully insured
- Design, permits & build in one team
- Clear timeline and itemized budget
Prefer to reach us directly?
No call centers — you'll talk to the team that runs the build.
- Call+1 929 741 0550
- Emailinfo@maha-construction.us
- Visit169-20 Hillside Avenue, 2nd Floor, Suite 3, Jamaica, NY 11432
- HoursMon–Sat · 9:00 AM – 8:00 PM · Sunday closed