Permit & Compliance
DOB filings, NYC compliance submissions, and every regulatory approval handled in-house — so your project never stalls.
What Permit & Compliance covers
Filing is where most New York projects lose their first month, and it is nearly always for the same reason: the set that went in was drawn by someone who never had to defend it at the counter. We file our own drawings, chase every objection ourselves and answer the plan examiner directly — so a comment becomes a correction in days instead of a round of emails between three companies.
We handle the whole regulatory path, not just the headline permit: the Department of Buildings filing, plus the agencies sitting quietly behind it — Landmarks, FDNY, DEP, DOT and the utilities — and the inspections and sign-offs that close the job out. You get one point of contact who knows exactly where the file is and what it is waiting on.
- DOB filings & expediting
- Code & zoning compliance
- Approvals to final sign-off
Permit & Compliance, delivered
Not a description of effort — the documents, approvals and finished work that end up in your hands, and what each one is for.
- Filed by
- The same team that drew the set
- Agencies
- DOB, Landmarks, FDNY, DEP, DOT, utilities
- Starts with
- A property and open-violation search
- Ends with
- Sign-off, letter of completion or C of O
Property research
Prior filings, the certificate of occupancy, open violations and anything an earlier owner left unresolved — pulled before we file, not after an objection lands.
Zoning analysis
What the lot actually allows: use, floor area, yards, height and the exceptions your scheme leans on, written down so nothing rests on an assumption.
The filing package
Applications, forms, technical reports and the drawing set, assembled and submitted under our own filing representative.
Objection responses
Every plan examiner comment answered and resubmitted by us, with a record of what changed and why it satisfies the objection.
Permits in hand
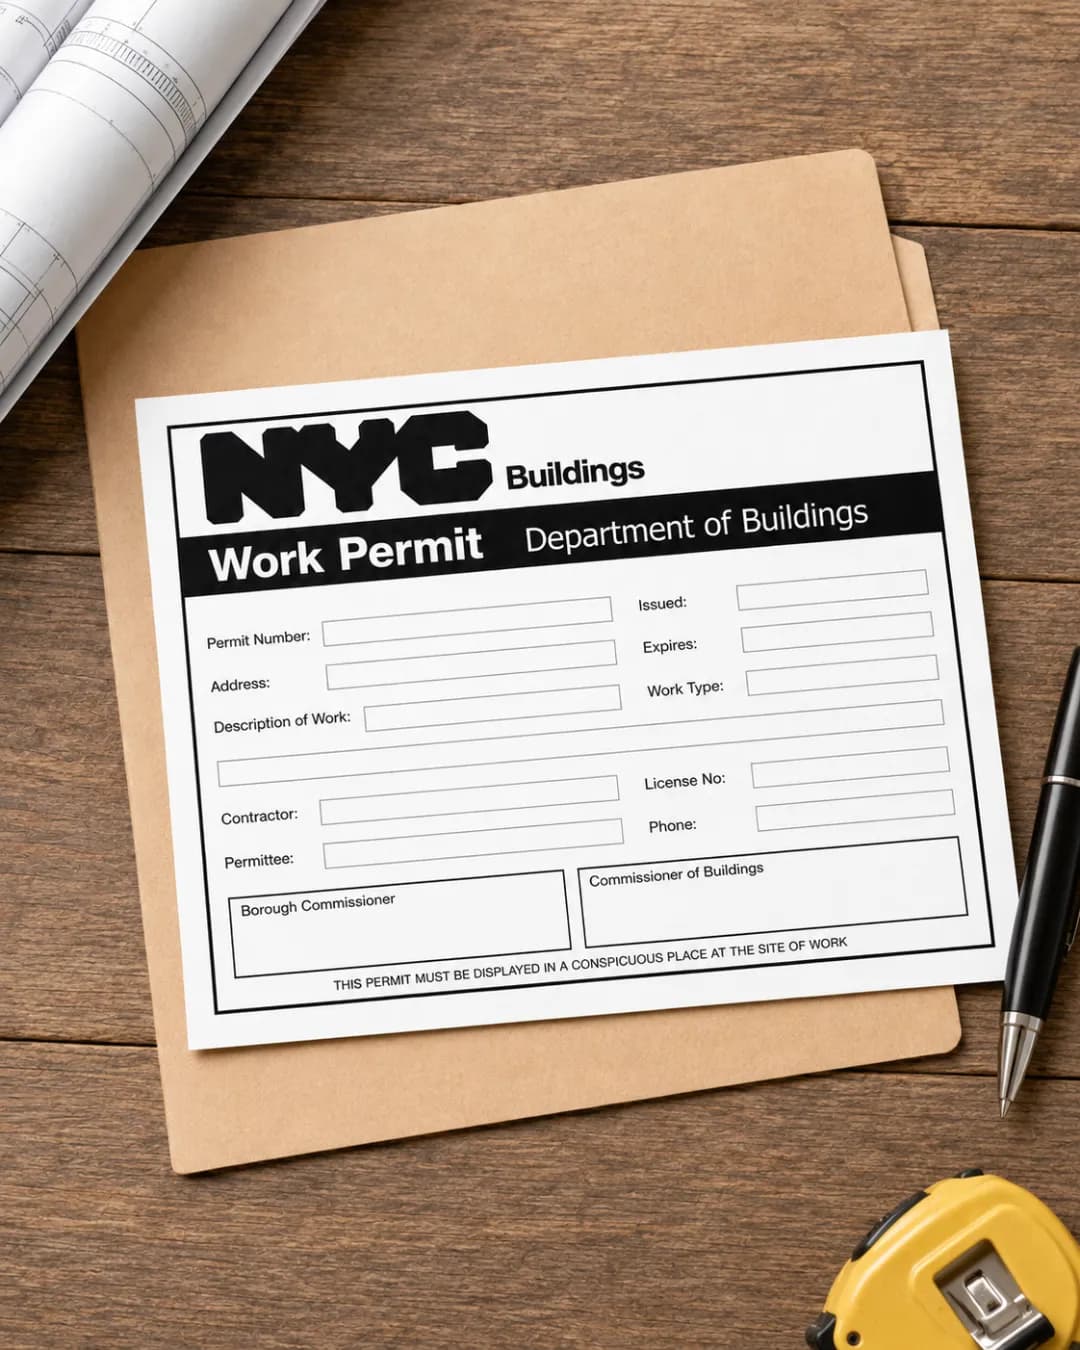
Work permits issued and posted, plus the equipment, trade and street permits the crew needs before it can actually start.
Sign-off documentation
Inspections scheduled and passed through to the letter of completion or certificate of occupancy — the paperwork that makes the space legal to use.
Permit & Compliance, stage by stage
The order the work actually happens in, and what each stage settles before the next one can start. No stage begins until the one before it is signed off.
Property & records search
We pull the building's history first: what is on file, what was never filed, what is still open against it. Surprises found here cost days; found after submission they cost months.
Zoning & code review
Use, bulk, egress, occupancy and energy code are checked against the scheme, and anything that needs a variance or a special application is identified while there is still time to design around it.
Filing
The application, the technical reports and the stamped set go in together under our filing representative — a complete package, because an incomplete one buys you a rejection and a place at the back of the queue.
Objections & approvals
Comments are answered and resubmitted by the same people who drew the set, and the parallel applications — Landmarks, FDNY, DEP, utilities — are run alongside rather than one after another.
Inspections & sign-off
We schedule the required inspections as the work reaches them, meet the inspector on site, and carry the file through to final sign-off and the certificate.
What's in, and what's handled separately
Written down before the estimate rather than argued about at the end. Anything in the right-hand column is either another one of our services or a licensed specialist we bring in for you.
Included as standard
- DOB NOW and BIS filings
- Zoning, use and occupancy analysis
- Landmarks, FDNY, DEP and DOT applications where required
- Violation research and a route to resolution
- Special inspection coordination
- After-hours variances and street permits
- Objection responses and resubmissions
- Inspection scheduling through to final sign-off
Handled separately
- Agency filing fees and civil penalties, which are passed through at cost
- Legal representation at ECB or OATH hearings
- Third-party special inspection agency fees
- Legalising unpermitted work by others — quoted case by case
Pre-Construction Services
Everything that has to be drawn, approved and priced before a crew can start.
- Architectural PlanningStructural layouts, elevations and a full set of construction documents.
- Permit & ComplianceYou're hereDOB filings, zoning and every code approval handled in-house.
- Construction Design & 3D RenderingPhotorealistic renders that settle the decisions before a wall moves.
- Procurement & Material SourcingTrade-priced materials and equipment, delivered to the schedule.
From planning to final approval
A clear, five-step path keeps your project moving — no guesswork, no surprises, one accountable team from day one to handover.
- 01
Planning
We start with your goals, site, and budget to shape a clear, realistic project roadmap.
- 02
Design
Architectural and structural drawings are developed into a buildable, code-ready set.
- 03
Permits
We prepare and file all approvals, coordinating with authorities through every review.
- 04
Construction
Skilled trades and on-site supervision build your project with strict quality control.
- 05
Final Approval
Inspections, sign-offs, and a clean handover — your project completed and compliant.
Permit & Compliance, answered
The things clients ask before they commit — answered plainly, including the times the honest answer is that you don't need us for it.
Yours isn't here?
Ask it directly — you'll get a straight answer from someone who has run the job, not a brochure.
Talk to us about Permit & Compliance
Tell us the scope and the date you need it done. We'll walk through the drawings, the permits and the budget — no obligation.
- Free, no-obligation consultation
- Licensed, bonded & fully insured
- Design, permits & build in one team
- Clear timeline and itemized budget
Prefer to reach us directly?
No call centers — you'll talk to the team that runs the build.
- Call+1 929 741 0550
- Emailinfo@maha-construction.us
- Visit169-20 Hillside Avenue, 2nd Floor, Suite 3, Jamaica, NY 11432
- HoursMon–Fri · 8:00 AM – 6:00 PM · Weekend by appointment