

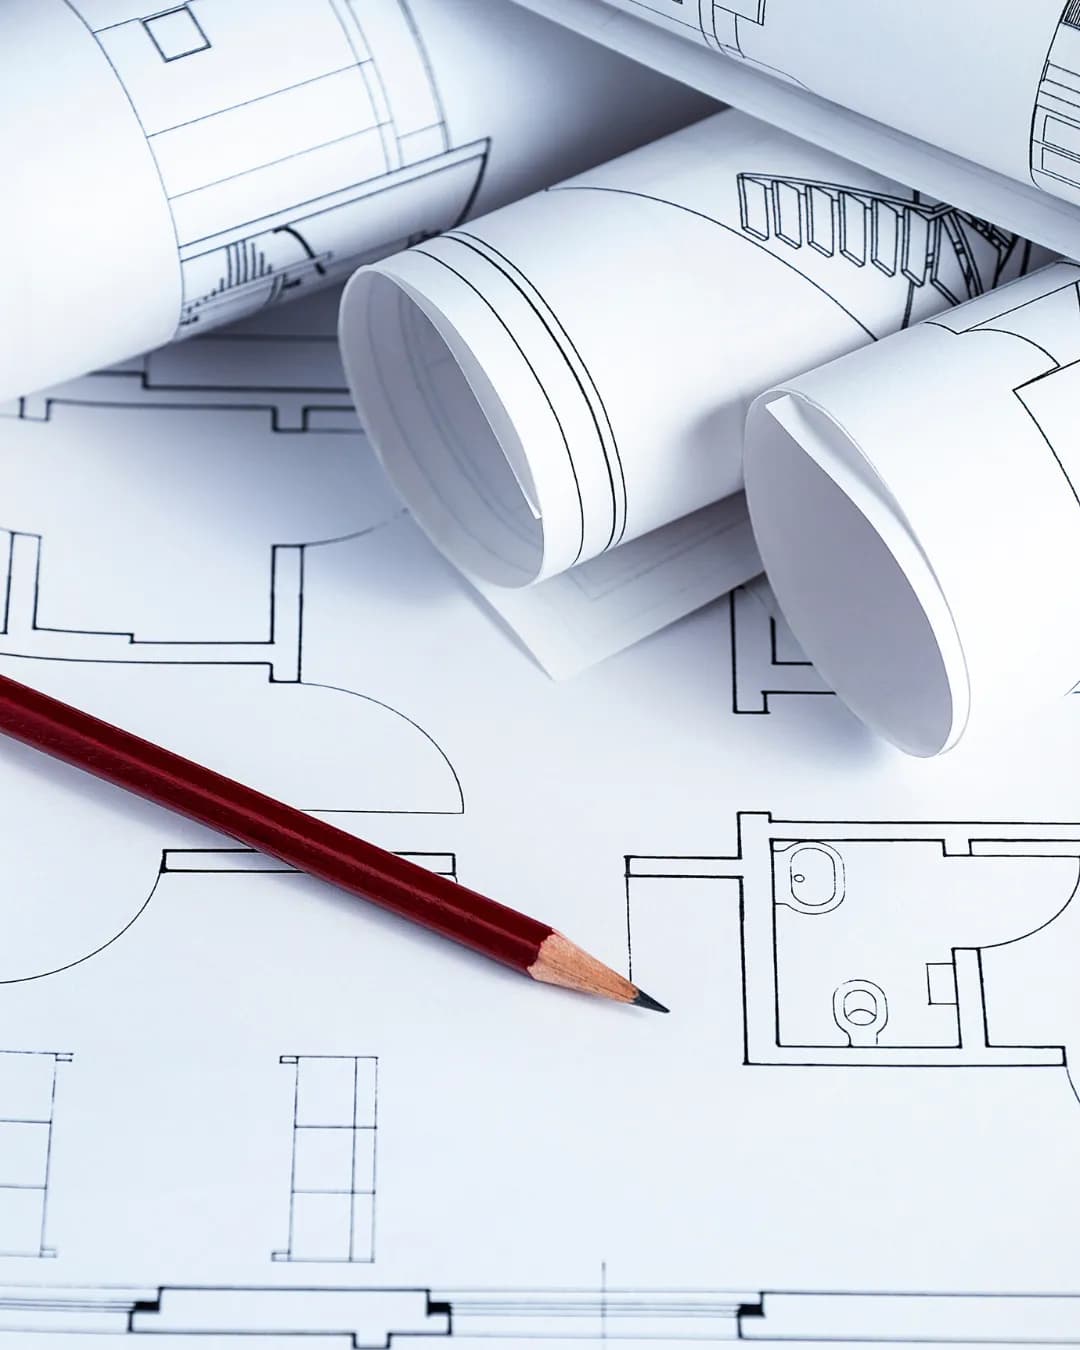
Architect Plan
Structural layouts, elevations, and full construction documents — tailored to your vision and to local code.
What Architect Plan covers
Every project we build starts as a drawing set, and ours are produced by the same team that later files them and stands behind them on site. That is why they are drawn to be built rather than drawn to be looked at: dimensions that close, details a carpenter can actually execute, and a structure a plan examiner will approve without a fight.
We work from a measured survey of what is really there, never from what an older set claimed. On a New York renovation that difference is usually the whole schedule — a wall three inches off, an unfiled prior alteration, a joist running the wrong way. All of it is far cheaper to find on paper than with a crew standing in the room.
- Structural layouts
- Elevations & sections
- Construction documents
Architect Plan, delivered
Not a description of effort — the documents, approvals and finished work that end up in your hands, and what each one is for.
- Who runs it
- In-house architectural and structural team
- Starts with
- A measured survey of existing conditions
- You end up with
- A permit-ready, code-checked set
- Carries into
- Filing and build with the same team
Existing-conditions survey
A measured record of the site as it stands today — dimensions, levels, structure, and anything a previous owner altered without filing.
Schematic layouts
Two or three ways the space can work, drawn to scale, so the plan gets chosen against real dimensions instead of a mood board.
Structural drawings
Framing, foundations, beams and load paths, sized and detailed by an engineer and coordinated with the architecture around them.
Elevations & sections
Every face of the building and the cuts through it, so heights, build-ups and ceiling clearances are settled long before framing starts.
Construction documents
The set the crew builds from and the plan examiner reviews: plans, details, notes and specifications drawn to filing standard.
Door, window & finish schedules
Every opening and surface listed once with its size and specification, so procurement can price and order straight off the set.
Architect Plan, stage by stage
The order the work actually happens in, and what each stage settles before the next one can start. No stage begins until the one before it is signed off.
Brief & site visit
We walk the site with you, take dimensions and photographs, and write down the constraints that shape everything after — use, budget, access, and the date you need to be finished.
Test fits
Layout options drawn against the real dimensions, so the trade-offs are visible early: where the light is, what the structure will and won't allow, and what each option costs you in space.
Design development
One direction is taken to a resolved scheme — structure, MEP routes, ceiling heights and finishes coordinated with each other rather than drawn in separate rooms.
Structural & code check
Loads are calculated and the scheme is checked against the zoning envelope, egress, occupancy and energy code before a single sheet goes out the door.
Construction documents
The set is drawn to filing standard and handed straight to our own permit team — no re-drawing, and no gap between the person who designed it and the person who has to defend it.
What's in, and what's handled separately
Written down before the estimate rather than argued about at the end. Anything in the right-hand column is either another one of our services or a licensed specialist we bring in for you.
Included as standard
- Measured survey of existing conditions
- Scaled floor plans, elevations and sections
- Structural framing and foundation drawings
- Zoning, egress and occupancy checks
- Energy code compliance notes
- Door, window and finish schedules
- Coordination with mechanical, electrical and plumbing layouts
- Revisions through plan examiner comments
Handled separately
- Land surveys and title work, which come from a licensed surveyor
- Geotechnical and soil testing
- Photorealistic renders — that is its own service
- Interior styling, furniture and decoration
Pre-Construction Services
Everything that has to be drawn, approved and priced before a crew can start.
- Architectural PlanningYou're hereStructural layouts, elevations and a full set of construction documents.
- Permit & ComplianceDOB filings, zoning and every code approval handled in-house.
- Construction Design & 3D RenderingPhotorealistic renders that settle the decisions before a wall moves.
- Procurement & Material SourcingTrade-priced materials and equipment, delivered to the schedule.
From planning to final approval
A clear, five-step path keeps your project moving — no guesswork, no surprises, one accountable team from day one to handover.
- 01
Planning
We start with your goals, site, and budget to shape a clear, realistic project roadmap.
- 02
Design
Architectural and structural drawings are developed into a buildable, code-ready set.
- 03
Permits
We prepare and file all approvals, coordinating with authorities through every review.
- 04
Construction
Skilled trades and on-site supervision build your project with strict quality control.
- 05
Final Approval
Inspections, sign-offs, and a clean handover — your project completed and compliant.
Architect Plan, answered
The things clients ask before they commit — answered plainly, including the times the honest answer is that you don't need us for it.
Yours isn't here?
Ask it directly — you'll get a straight answer from someone who has run the job, not a brochure.
Talk to us about Architect Plan
Tell us the scope and the date you need it done. We'll walk through the drawings, the permits and the budget — no obligation.
- Free, no-obligation consultation
- Licensed, bonded & fully insured
- Design, permits & build in one team
- Clear timeline and itemized budget
Prefer to reach us directly?
No call centers — you'll talk to the team that runs the build.
- Call+1 929 741 0550
- Emailinfo@maha-construction.us
- Visit169-20 Hillside Avenue, 2nd Floor, Suite 3, Jamaica, NY 11432
- HoursMon–Fri · 8:00 AM – 6:00 PM · Weekend by appointment