

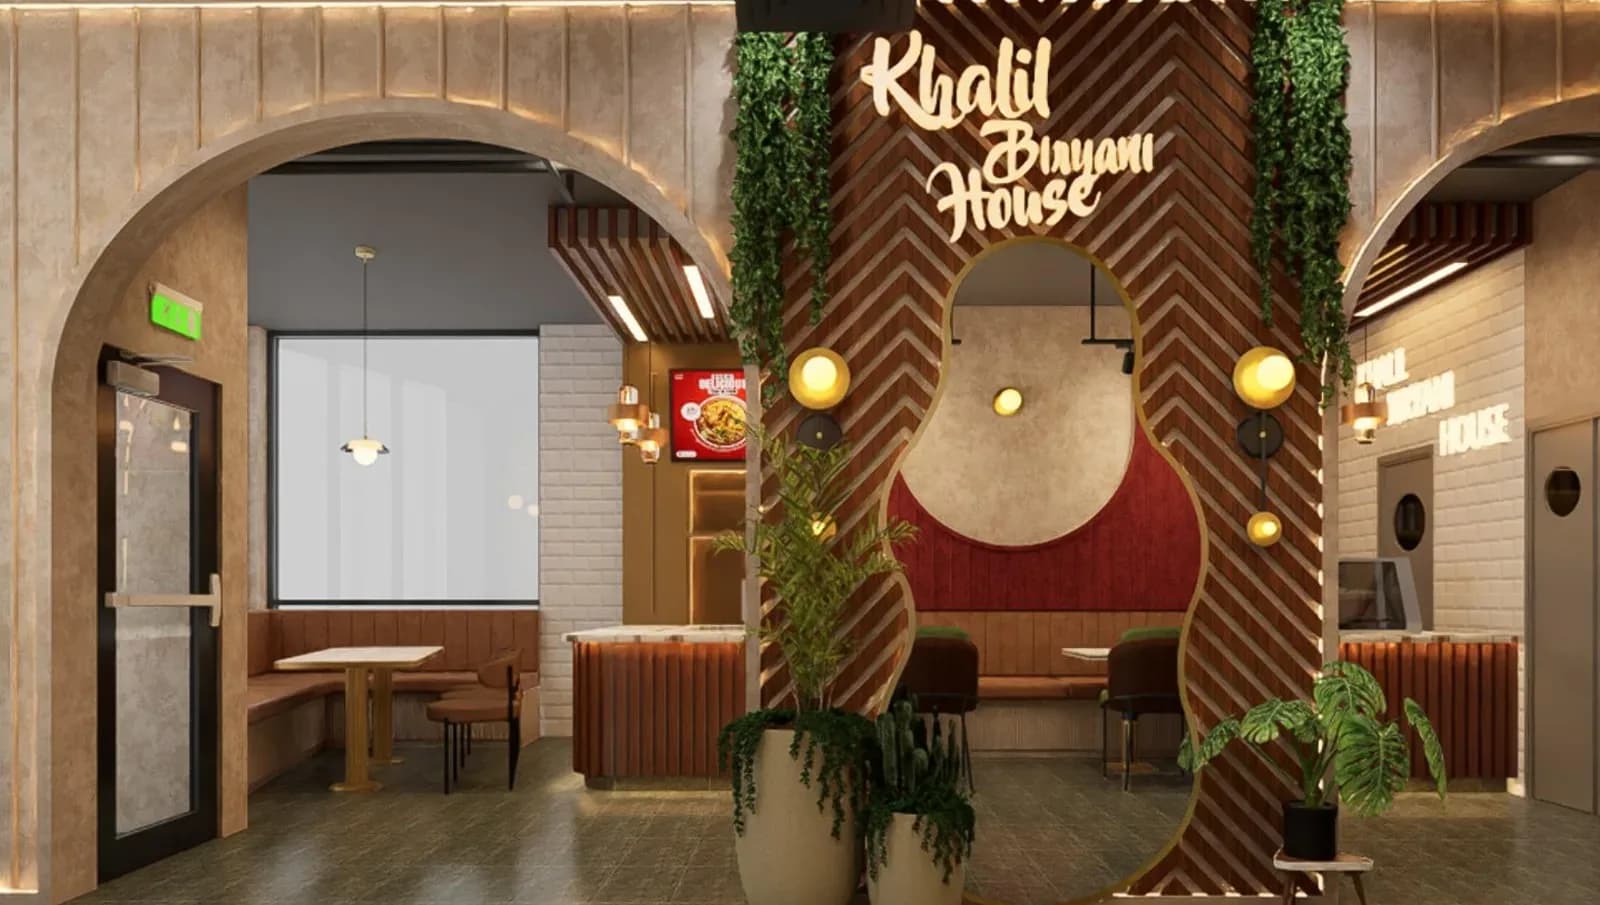
Khalil Biriyani House & Asian Fusion
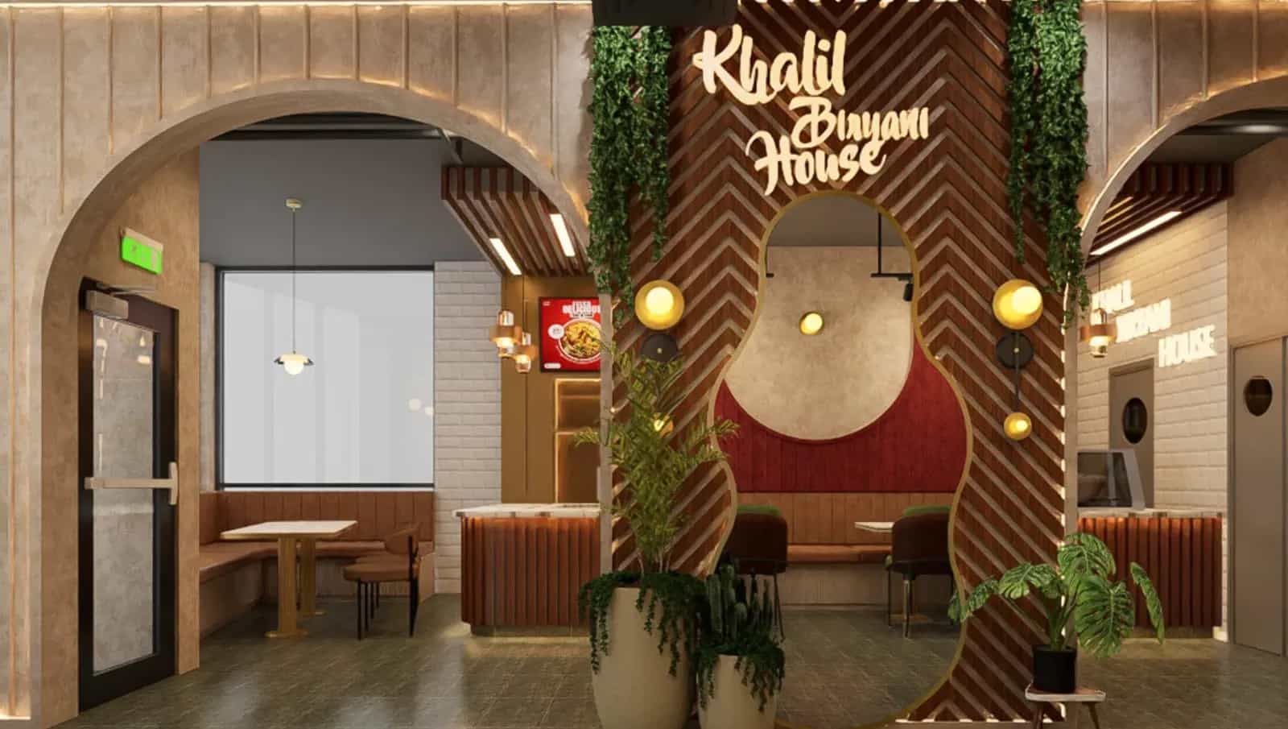
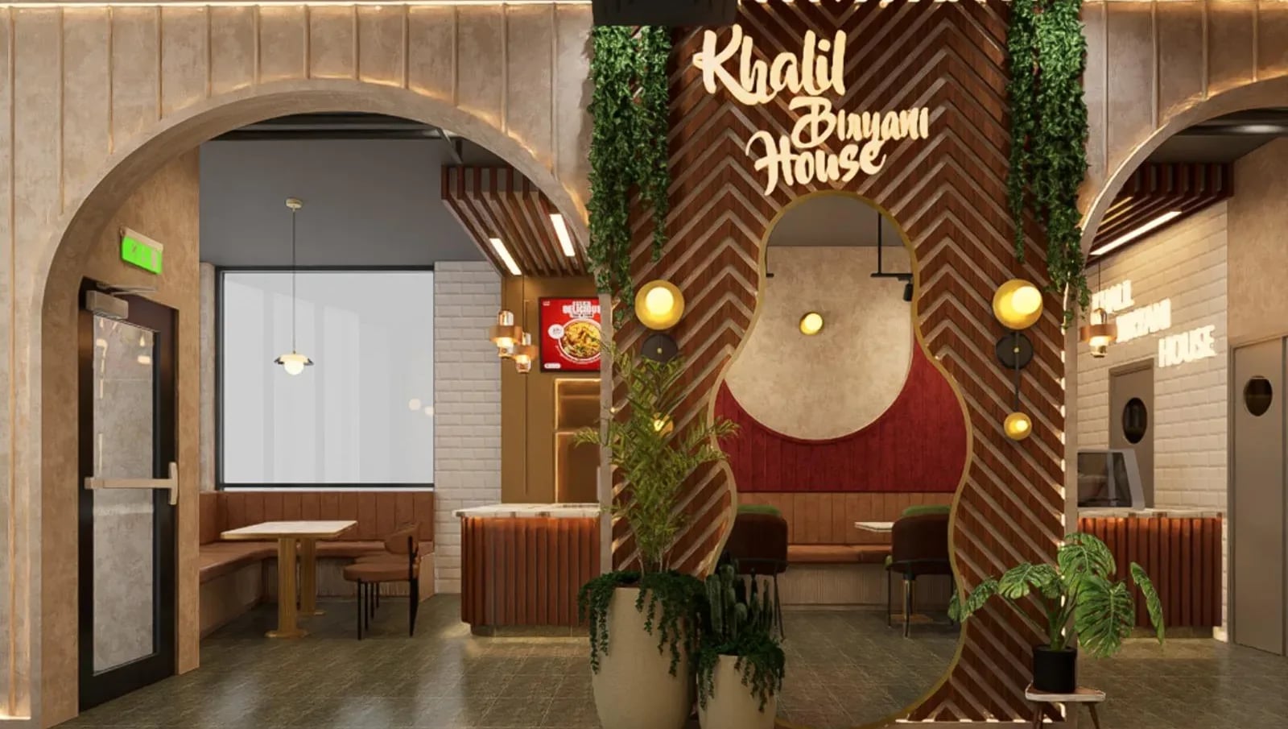
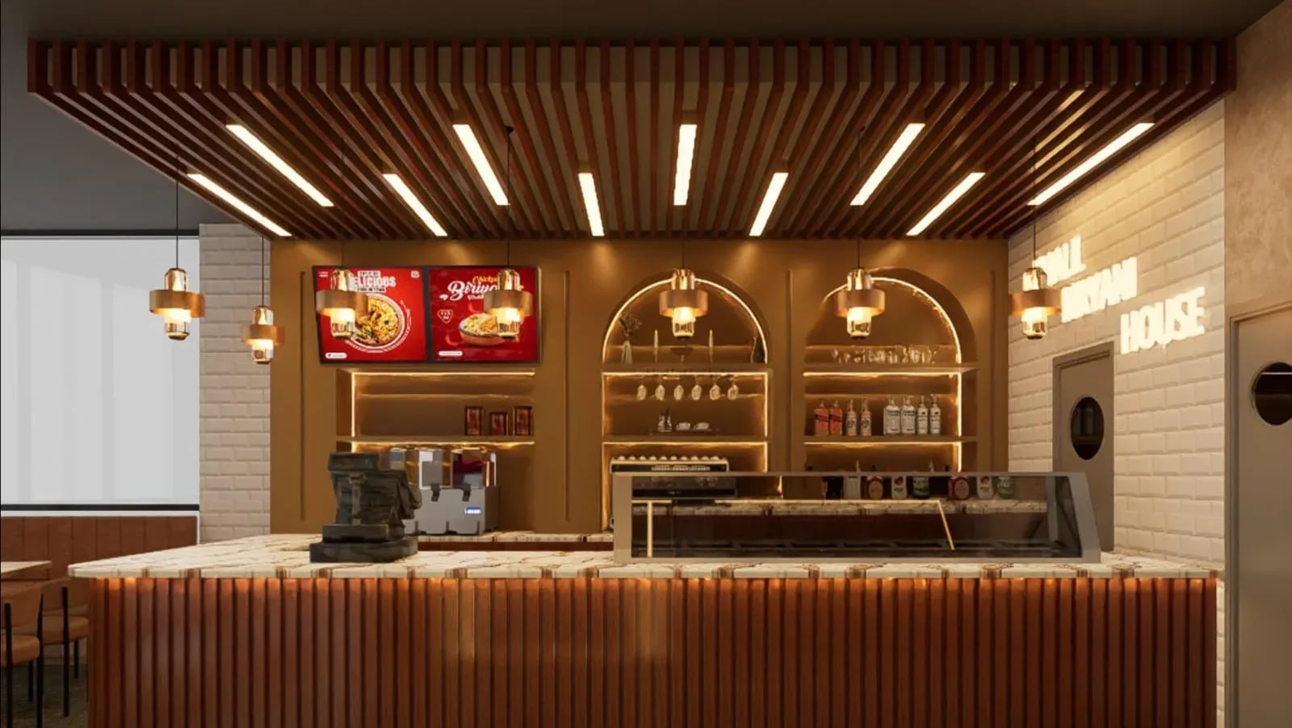
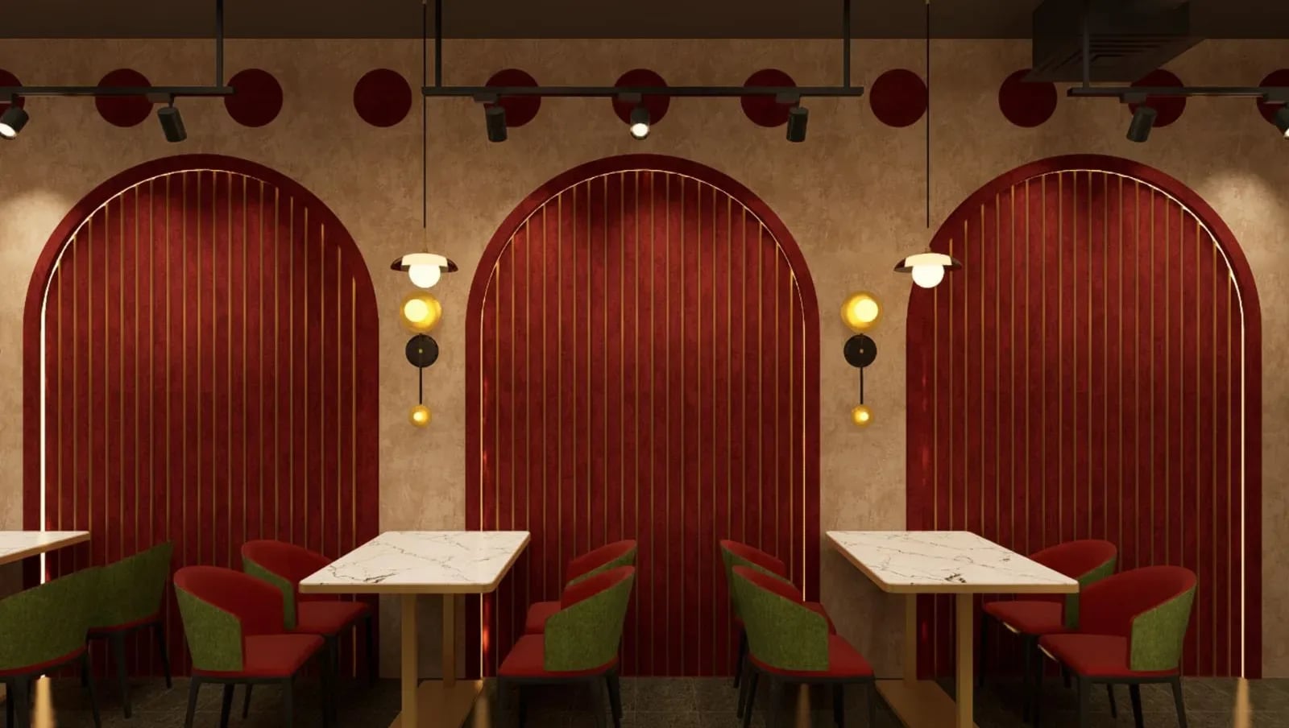
Photo 1 of 9
Khalil Biriyani House & Asian Fusion
Khalil Biriyani House is a full restaurant build-out at 424 Church Avenue in Brooklyn — roughly 3,500 sq. ft. delivered as a single assignment on a 90-day schedule. We're carrying it from architectural planning and permits through the commercial kitchen, gas and hood work, custom millwork, signage and furniture to final inspection: one team answering for the whole restaurant, front of house and back.
- Size
- 3,500 sq. ft.
- Lead time
- 90 Days
- Service
- Full Restaurant Build-Out
- Architecture, interior design and permits under one contract
- Gas, plumbing, electrical and hood work sequenced against the kitchen equipment
- Arched alcoves, booth seating and custom millwork through signage, furniture and inspection
Scope of work
Every phase runs through one team, so the drawings, the trades and the deliveries stay in step with each other. The scope covers:
- Architectural coordination
- Interior design and planning
- Permit coordination
- Civil work
- Custom millwork
- Electrical work
- Plumbing
- Gas line work
- Commercial hood-related work
- Interior painting and finishes
- Signage
- Furniture procurement
- Construction inspections
Project Summary
Khalil Biriyani House is an Asian cuisine concept moving into roughly 3,500 sq. ft. at 424 Church Avenue, Brooklyn. Maha Construction is delivering the entire build-out — architectural planning and permits, construction, MEP, procurement, finishes and inspection — on a 90-day schedule.
The brief is a restaurant that works as hard as it looks: a kitchen laid out for fast, high-volume service, a dining room with real character, and every system behind the walls sized for the way a busy restaurant actually runs.
Kitchen & Building Systems
A restaurant's critical path runs through its kitchen. Gas, the commercial hood, plumbing and electrical capacity are being coordinated against the equipment schedule first, so the cook line, the ventilation and the inspections that follow them line up instead of colliding.
Settling that on paper before it goes into the walls is what keeps trades from undoing each other's work — and what keeps an opening date from waiting on a sign-off.
Millwork, Finishes & Furniture
Out front, the arched alcoves, booth seating, custom millwork, signage and furniture are part of the same contract rather than separate packages bolted on at the end.
Because the people specifying the finishes are the people building the walls behind them, the dining room is being built to the renders — not approximated from them.
Current Status
Construction is underway. The team is working through the coordinated scope toward completion and final inspection.
Other projects
Planning a project like this?
Tell us the scope and the date you need it finished. We'll walk through the drawings, the permits and the budget — no obligation.
- Free, no-obligation consultation
- Licensed, bonded & fully insured
- Design, permits & build in one team
- Clear timeline and itemized budget
Prefer to reach us directly?
No call centers — you'll talk to the team that runs the build.
- Call+1 929 741 0550
- Emailinfo@maha-construction.us
- Visit169-20 Hillside Avenue, 2nd Floor, Suite 3, Jamaica, NY 11432
- HoursMon–Sat · 9:00 AM – 8:00 PM · Sunday closed