

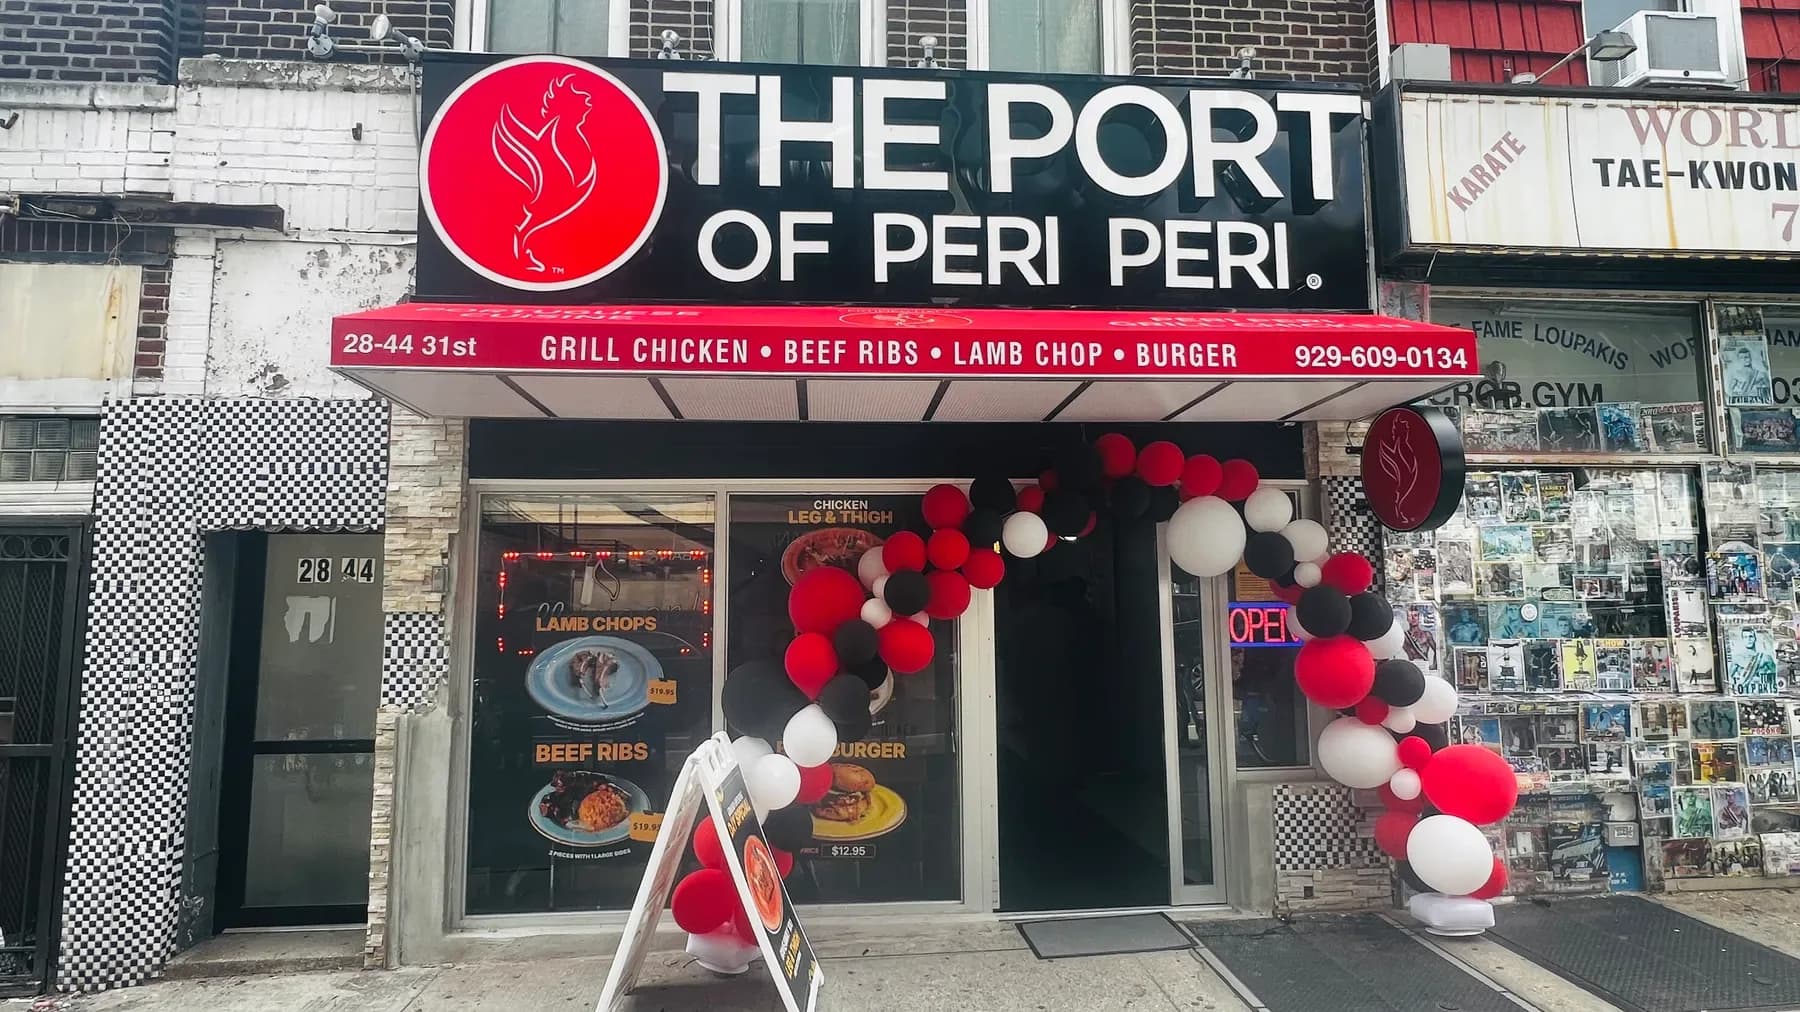
The Port of Peri Peri
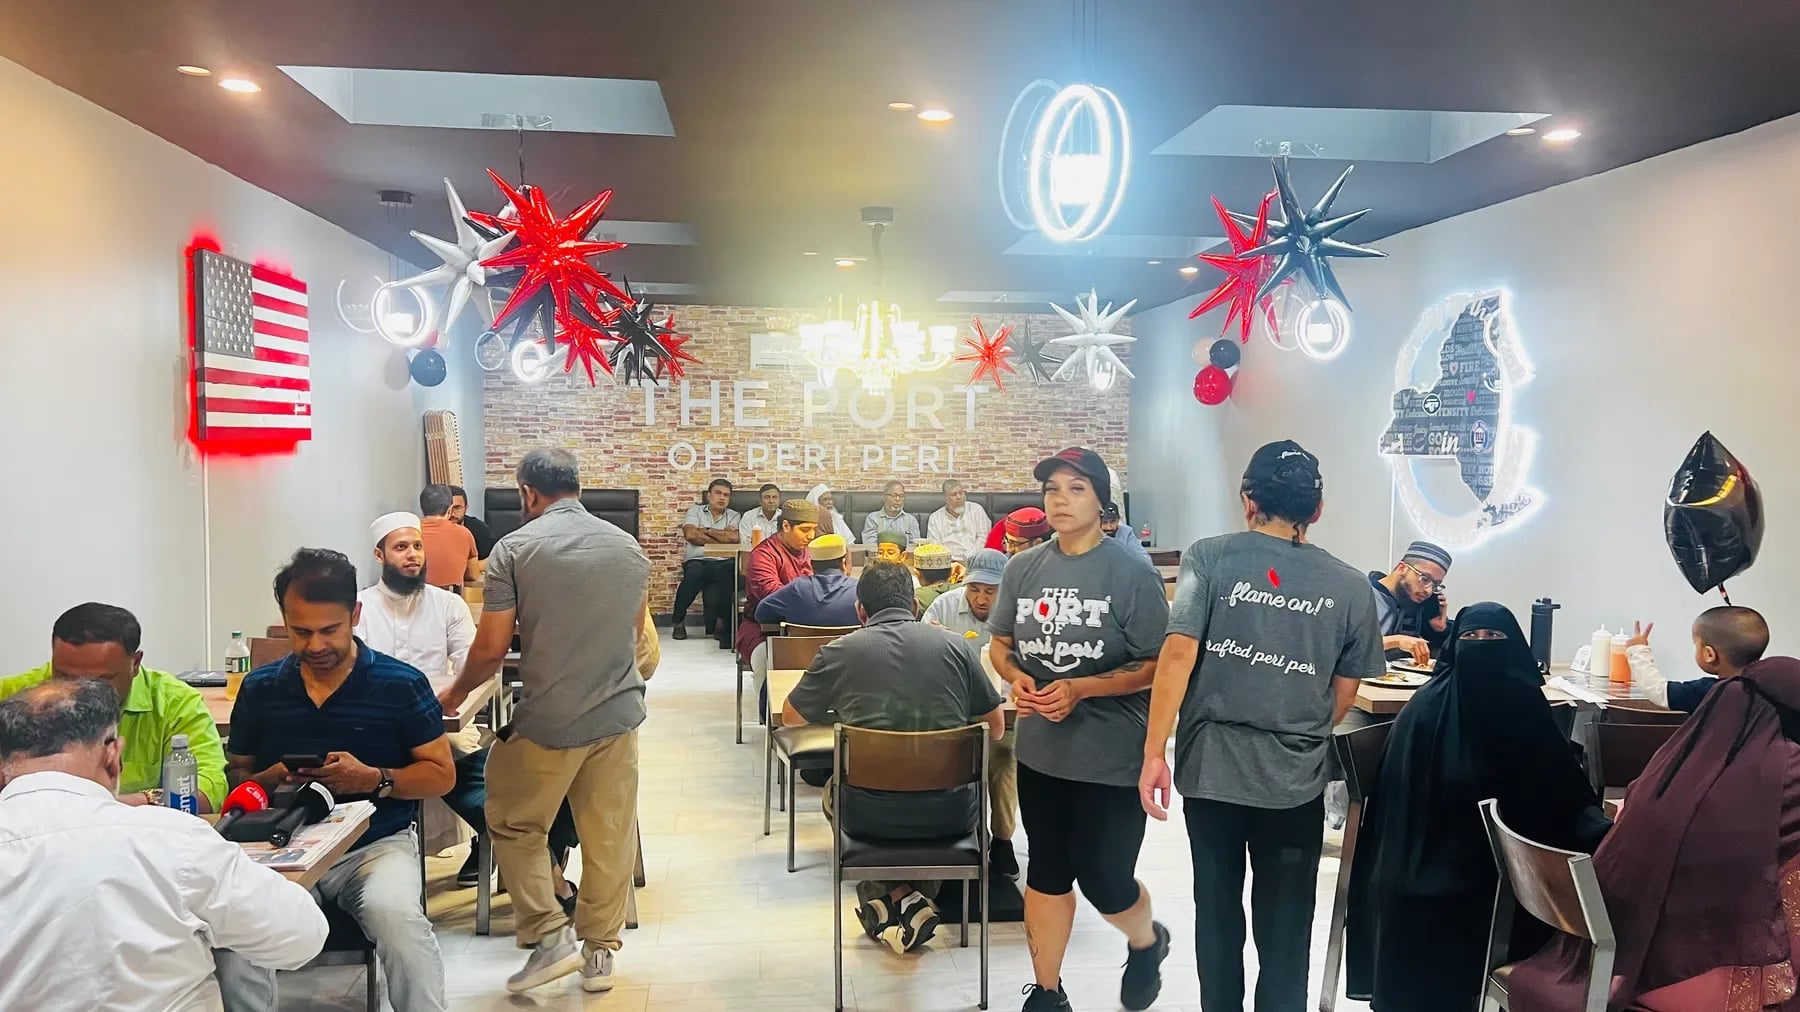
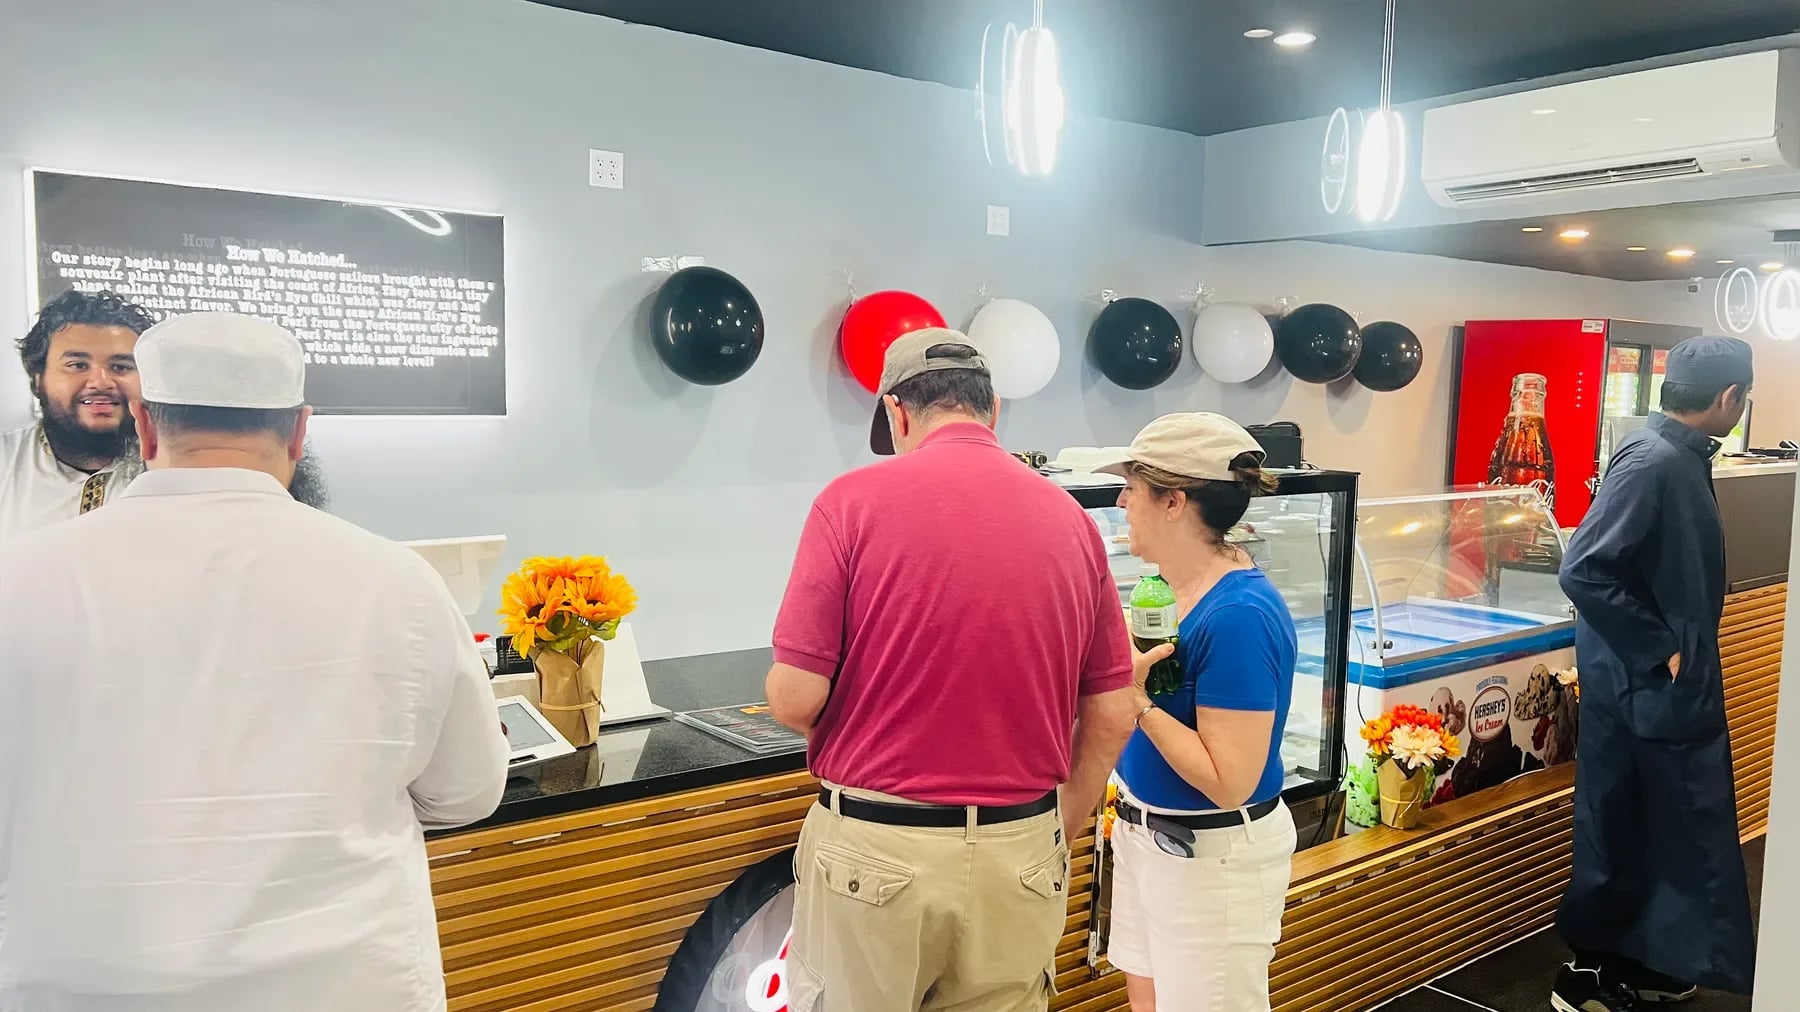
Photo 1 of 6
The Port of Peri Peri
The Port of Peri Peri is a completed restaurant build-out of roughly 2,000 sq. ft. in Astoria, Queens. We ran the job from construction planning and trade coordination through kitchen-area work, fixtures and interior finishes to handover — about two months from the first day on site to a restaurant ready for its first customers.
- Size
- 2,000 sq. ft.
- Lead time
- 2 Months
- Service
- Full-Scope Construction & Project Coordination
- Framing, electrical, plumbing and HVAC delivered inside a two-month schedule
- Open-flame counter, service line and kitchen equipment installed in step with the finishes
- Storefront, dining room and service counter handed over complete
Scope of work
We delivered the job as one complete restaurant construction package, coordinating every trade and interior element from start to finish. The scope included:
- Project planning and construction coordination
- Site preparation and renovation work
- General construction
- Framing and interior build-out
- Electrical coordination
- Plumbing coordination
- HVAC coordination
- Kitchen-area construction coordination
- Ceiling and wall finishing
- Flooring installation
- Painting and interior finishes
- Millwork and finish carpentry coordination
- Fixture and equipment installation coordination
- Material procurement and delivery coordination
- Trade scheduling and site supervision
- Quality control and final detailing
- Project completion and handover
Project Summary
The Port of Peri Peri is a completed restaurant build-out covering roughly 2,000 sq. ft. in Astoria, Queens. Maha Construction managed the job from construction planning and trade coordination through interior finishing and final delivery, over about two months.
The result is a room built around service: a storefront that draws people in off the street, a counter that keeps a queue moving, and a kitchen line set up for the pace of a busy neighborhood restaurant.
Building It in Order
The job began with the construction sequence — what had to be framed, serviced and inspected before anything visible could go in. With that settled, framing, utilities, kitchen-area work, finishes and installations followed one another in the right order.
Holding that order is what fit a full restaurant build-out into roughly eight weeks without trades working over the top of each other.
Finishes, Fixtures & Procurement
The finishing stage brought the restaurant's look and its function together: flooring, wall and ceiling finishes, paint, millwork, fixtures and the service counter, with materials procured against the schedule so each one arrived as its area was ready.
Every finish was chosen to stand up to the daily wear of a working restaurant — not just to look right on opening day.
Handed Over
The Port of Peri Peri is complete: construction, interiors, finishes and final coordination delivered, and the restaurant handed over ready for everyday service.
Other projects
Planning a project like this?
Tell us the scope and the date you need it finished. We'll walk through the drawings, the permits and the budget — no obligation.
- Free, no-obligation consultation
- Licensed, bonded & fully insured
- Design, permits & build in one team
- Clear timeline and itemized budget
Prefer to reach us directly?
No call centers — you'll talk to the team that runs the build.
- Call+1 929 741 0550
- Emailinfo@maha-construction.us
- Visit169-20 Hillside Avenue, 2nd Floor, Suite 3, Jamaica, NY 11432
- HoursMon–Sat · 9:00 AM – 8:00 PM · Sunday closed