
Design & Rendering
Photorealistic 3D renderings that bring your space to life before a single wall is touched.
What Design & Rendering covers
A render is not decoration — it is the cheapest change order you will ever make. Moving a wall, a window or a run of cabinetry inside a model costs an afternoon. Moving it after framing costs a week, a re-inspection and a conversation nobody enjoys. We build the space in 3D from the actual construction drawings, so what you approve is what can be built.
The same model then earns its keep three more times: it settles arguments between everyone who has to agree, it gives your lender, board or landlord something concrete to approve, and it goes to the trades as the visual reference for finishes and details that a plan view can never quite communicate.
- Photorealistic 3D renders
- Space & layout planning
- Materials & finish selection
Design & Rendering, delivered
Not a description of effort — the documents, approvals and finished work that end up in your hands, and what each one is for.
- Built from
- The construction set, not a sketch
- Materials
- Tied to real, available products
- Lighting
- Studied at the times you use the room
- Signed off
- Before anything is ordered or cut
3D model of the scheme
The whole space built to the dimensions on the drawings — the reference every image, layout and material decision after this comes out of.
Photorealistic interiors
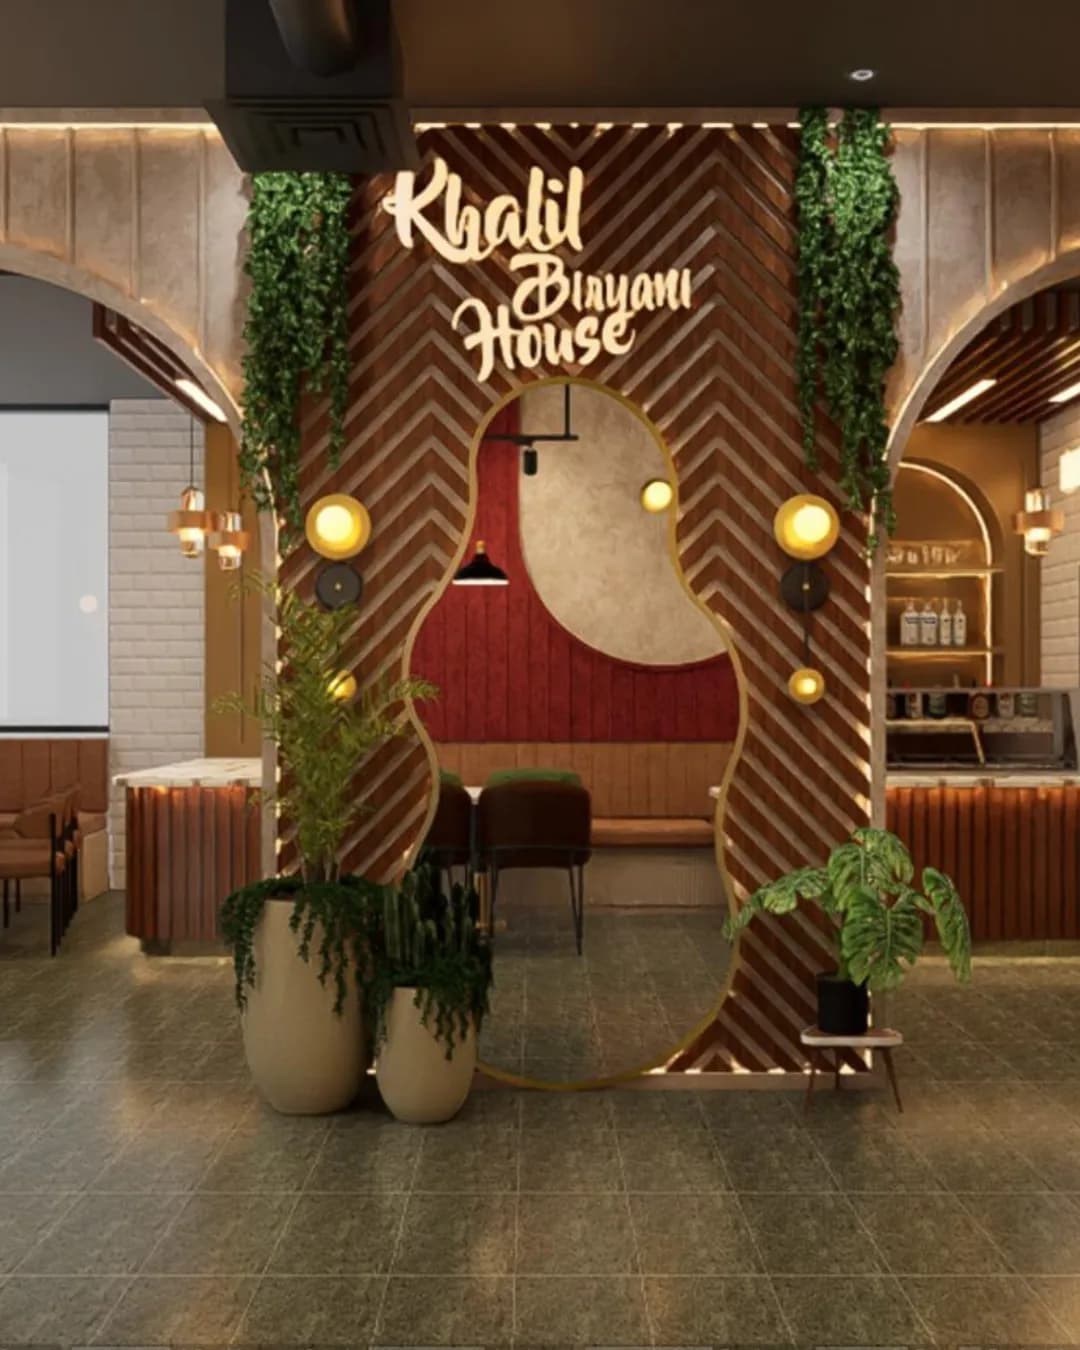
The key rooms, shot from the angles you actually stand in, with real materials, real light and furniture at the size it will really be.
Exterior views
The façade in its context — the street, the neighbours, the light — which is what boards, landlords and Landmarks want to see before they approve anything.
Material & finish boards
Every surface named and sourced: tile, stone, timber, paint, hardware and fixtures, each with the product and the supplier behind it.
Lighting study
Where the daylight lands through the day and what that means for fixture layout, switching and the finishes you were about to choose.
Furniture & fixture layouts
Circulation, clearances and how the room works once it is full — the test a beautiful empty plan quietly fails.
Design & Rendering, stage by stage
The order the work actually happens in, and what each stage settles before the next one can start. No stage begins until the one before it is signed off.
Brief & references
We start from what you have already fallen for — images, rooms, buildings, a hotel lobby you cannot forget — and from the drawings, so taste and dimensions are in the room together.
Model build
The space is modelled from the construction set, at the real dimensions, including the structure and services that will constrain what is possible.
Materials & lighting
Surfaces are applied as specific products rather than generic textures, and the lighting is set for the time of day the room matters most.
Review rounds
You mark up what is wrong and we change it — an agreed number of rounds, set out up front, until the images are the space you actually want.
Handover to build
The approved images, boards and schedules go to procurement and to the crew, so what was signed off is what gets ordered and what gets installed.
What's in, and what's handled separately
Written down before the estimate rather than argued about at the end. Anything in the right-hand column is either another one of our services or a licensed specialist we bring in for you.
Included as standard
- 3D modelling from the construction drawings
- Photorealistic interior and exterior stills
- Material, finish and hardware selection
- Lighting and daylight studies
- Furniture and fixture layouts
- Colour and palette options
- Images formatted for board and landlord approvals
- An agreed number of revision rounds
Handled separately
- Structural design and engineering, which sit under architectural planning
- Permit filings and agency approvals
- Purchasing the furniture shown in the images
- Ongoing styling or staging for photography
Pre-Construction Services
Everything that has to be drawn, approved and priced before a crew can start.
- Architectural PlanningStructural layouts, elevations and a full set of construction documents.
- Permit & ComplianceDOB filings, zoning and every code approval handled in-house.
- Construction Design & 3D RenderingYou're herePhotorealistic renders that settle the decisions before a wall moves.
- Procurement & Material SourcingTrade-priced materials and equipment, delivered to the schedule.
From planning to final approval
A clear, five-step path keeps your project moving — no guesswork, no surprises, one accountable team from day one to handover.
- 01
Planning
We start with your goals, site, and budget to shape a clear, realistic project roadmap.
- 02
Design
Architectural and structural drawings are developed into a buildable, code-ready set.
- 03
Permits
We prepare and file all approvals, coordinating with authorities through every review.
- 04
Construction
Skilled trades and on-site supervision build your project with strict quality control.
- 05
Final Approval
Inspections, sign-offs, and a clean handover — your project completed and compliant.
Design & Rendering, answered
The things clients ask before they commit — answered plainly, including the times the honest answer is that you don't need us for it.
Yours isn't here?
Ask it directly — you'll get a straight answer from someone who has run the job, not a brochure.
Talk to us about Design & Rendering
Tell us the scope and the date you need it done. We'll walk through the drawings, the permits and the budget — no obligation.
- Free, no-obligation consultation
- Licensed, bonded & fully insured
- Design, permits & build in one team
- Clear timeline and itemized budget
Prefer to reach us directly?
No call centers — you'll talk to the team that runs the build.
- Call+1 929 741 0550
- Emailinfo@maha-construction.us
- Visit169-20 Hillside Avenue, 2nd Floor, Suite 3, Jamaica, NY 11432
- HoursMon–Fri · 8:00 AM – 6:00 PM · Weekend by appointment