


What actually happens during a site walkthrough
Walkthroughs happen more often than owners expect, and each one has a different job. What we're actually checking at each stage.
'Walkthrough' covers several distinct moments in a project, each checking for something different. Owners often treat them all the same way and miss the one that actually matters most to them.
Here is what each one is for, and what is worth doing on your side at each.
1. The pre-construction walkthrough
Before mobilisation, we walk the space to confirm existing conditions, protection requirements and access. Everything gets photographed — including the things you are keeping, because that record is what establishes their condition before a crew ever entered the building.
This is also the practical conversation: which entrance, which hours, where the skip goes, what happens to the parking, what is being stored and where. And if the work is close to a neighbour, this is when their condition survey happens too.
What is worth doing on your side: point out anything you are attached to. A crew cannot protect a floor, a fitting or a piece of joinery it does not know matters to you.

2. Progress walkthroughs
Regular scheduled check-ins against the milestone schedule. We confirm that completed work matches the drawings, that the sequence is holding, and that anything found is being handled rather than absorbed quietly.
For you, these are the moments to ask about anything that looks different from what you pictured. A room framed out reads very differently from a plan, and it is common — and completely reasonable — to realise at this stage that a door swing or a window position is not what you imagined.
3. The pre-close-in walkthrough
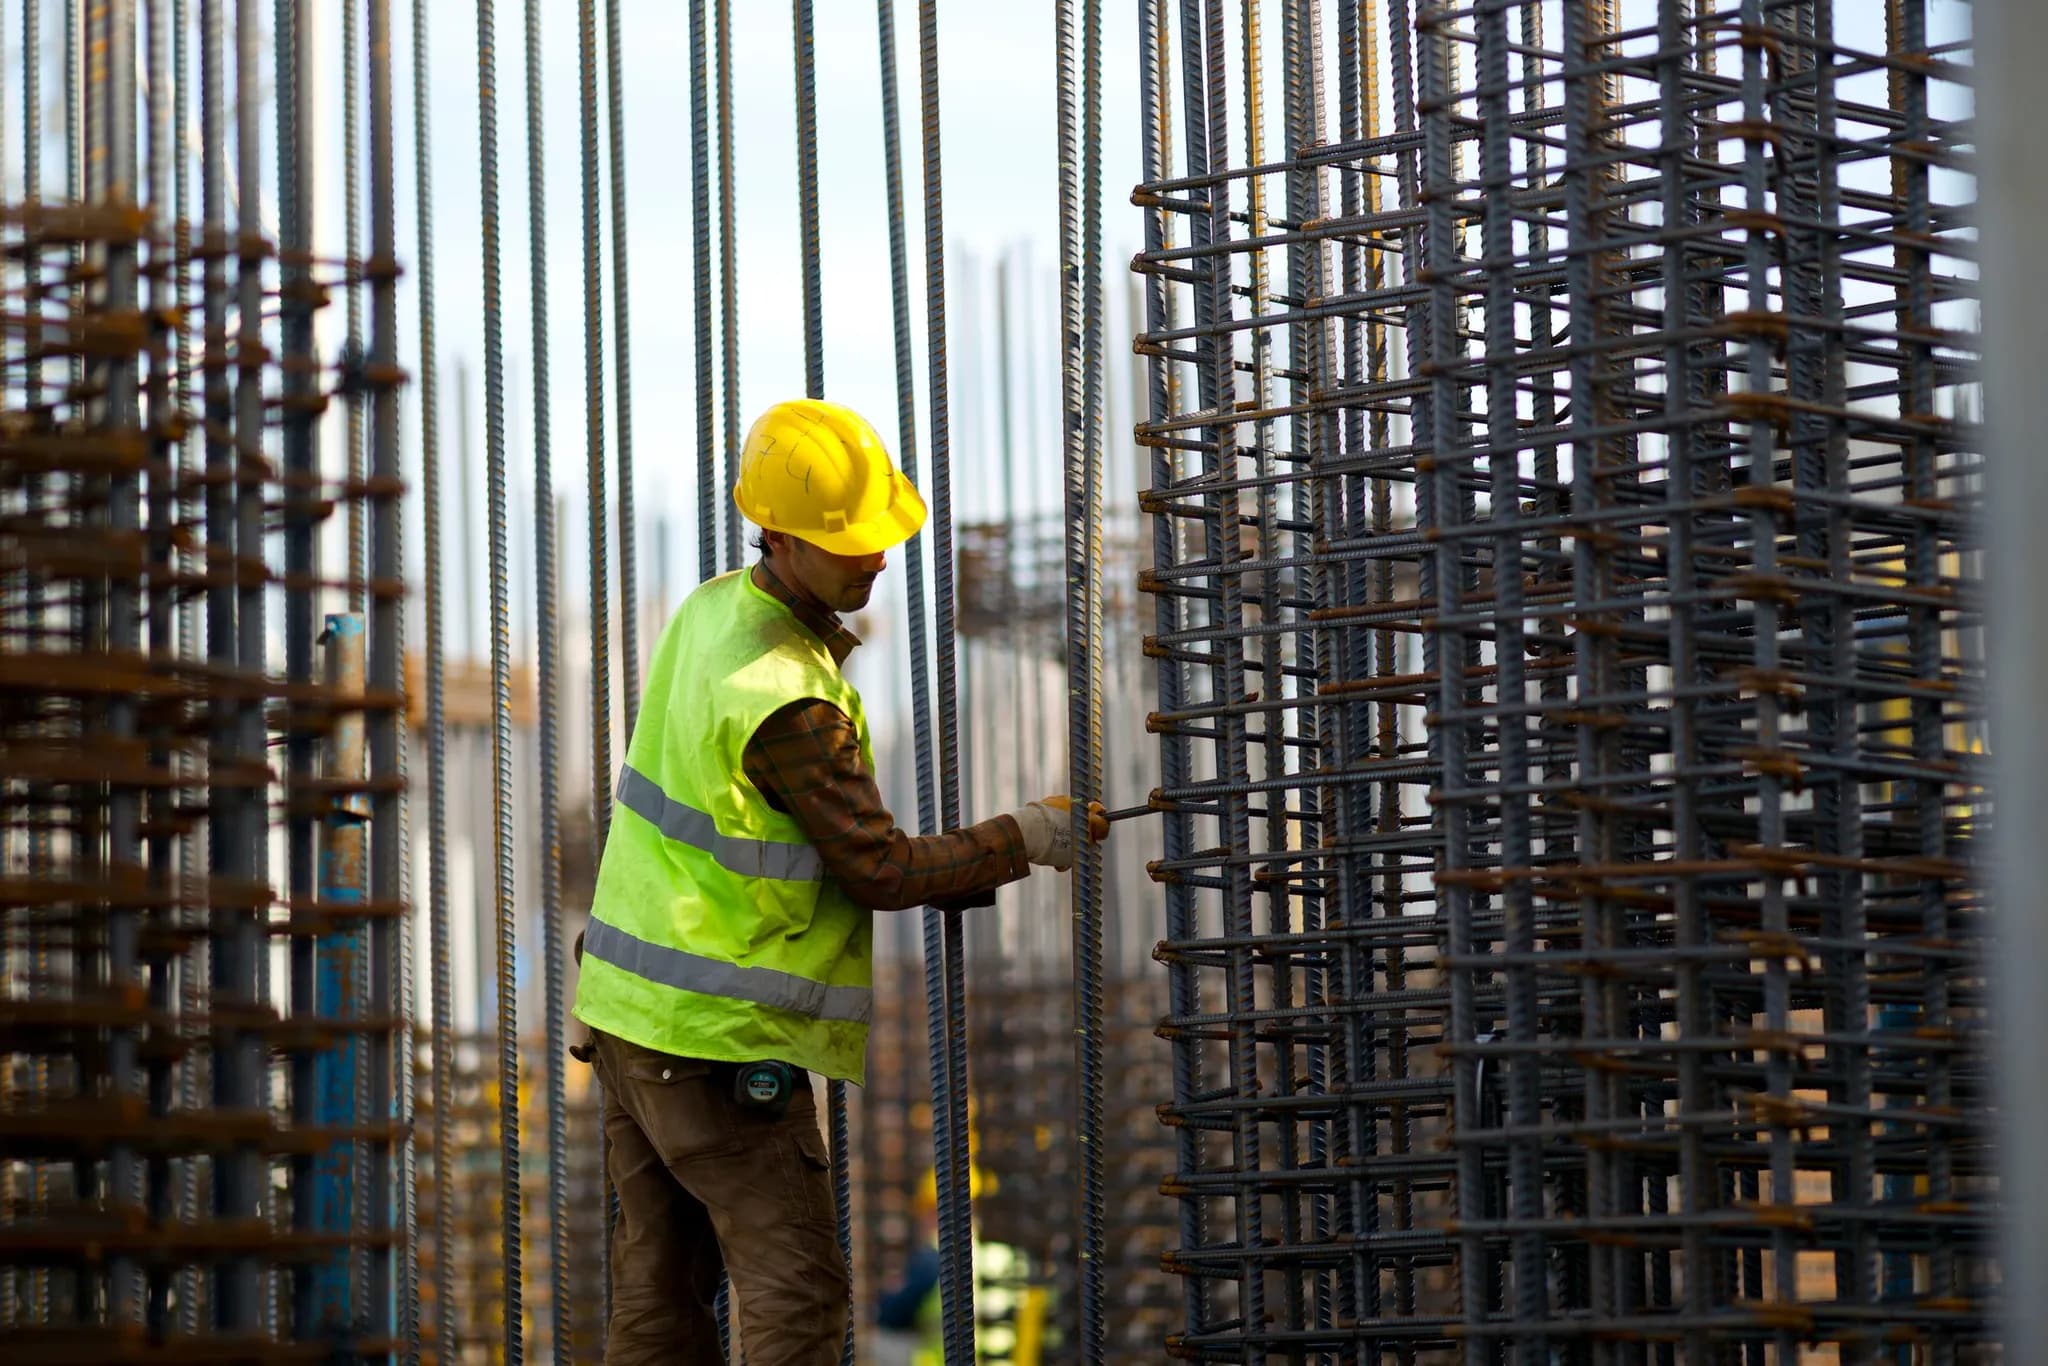
This is the walkthrough owners most often skip and most often wish they had not. Just before drywall goes up, everything is visible: every outlet, switch, water line, duct, and blocking for anything that will be fixed to a wall later.
It is the last easy moment to change your mind about anything inside a wall. Moving an outlet now costs almost nothing. Moving it in six weeks costs a patch, a repaint and a conversation about who pays.
Walk the rooms with the drawings and imagine using the space. Where will the bed go, and is there a socket beside it? Is there blocking behind the wall where the television or the handrail is going? Is the light switch on the side of the door you actually approach from?
The pre-close-in walk is the cheapest hour of the whole project. Everything is still visible and nothing is finished.
4. The punch-list walkthrough
Near completion we walk the project with you specifically to catch what needs finishing or correcting before final sign-off. This is your walkthrough as much as ours, and it works best when you treat it that way.
Bring a list. Go slowly. Open every door and drawer, run the taps, try the switches, look along surfaces at a low angle where imperfections show. Nothing is too small to write down — a punch list exists precisely so small things get fixed rather than lived with.
Everything gets written up by room and by trade, and closed out one by one. The job is finished when your list is empty, not when ours is.
- Every door and drawer opened and closed
- Every switch, socket and fixture tested
- Taps, drains and shower valves run
- Surfaces checked in raking light, where the eye actually catches defects
- Anything you noticed weeks ago and assumed someone else had spotted
Getting the most out of any of them
Whichever walkthrough you are on, the same few habits make it more useful. Go at a time of day when there is good light. Bring the drawings, even if you cannot read them fluently — holding a plan while standing in the room is how most people finally understand their own project.
Ask questions while you are standing in the space rather than saving them for an email afterwards. Almost every question about a building is easier to answer with both people looking at the thing, and half of them turn out not to be questions at all once you are pointing at it.
And write things down as you go. Everyone believes they will remember the four things they noticed. Nobody does.
Standing in the room with the drawing in your hand answers more questions in ten minutes than a week of emails.
Have a project in mind?
We'll talk through the design, permit, and construction path — no obligation.
Start the conversationKeep reading
Ready to build with confidence?
Tell us about your project — design, permits, or a full build. We'll get back to you within one business day.
- Free, no-obligation consultation
- Licensed, bonded & fully insured
- Design, permits & build in one team
- Clear timeline and itemized budget
Prefer to reach us directly?
No call centers — you'll talk to the team that runs the build.
- Call+1 929 741 0550
- Emailinfo@maha-construction.us
- Visit169-20 Hillside Avenue, 2nd Floor, Suite 3, Jamaica, NY 11432
- HoursMon–Fri · 8:00 AM – 6:00 PM · Weekend by appointment