

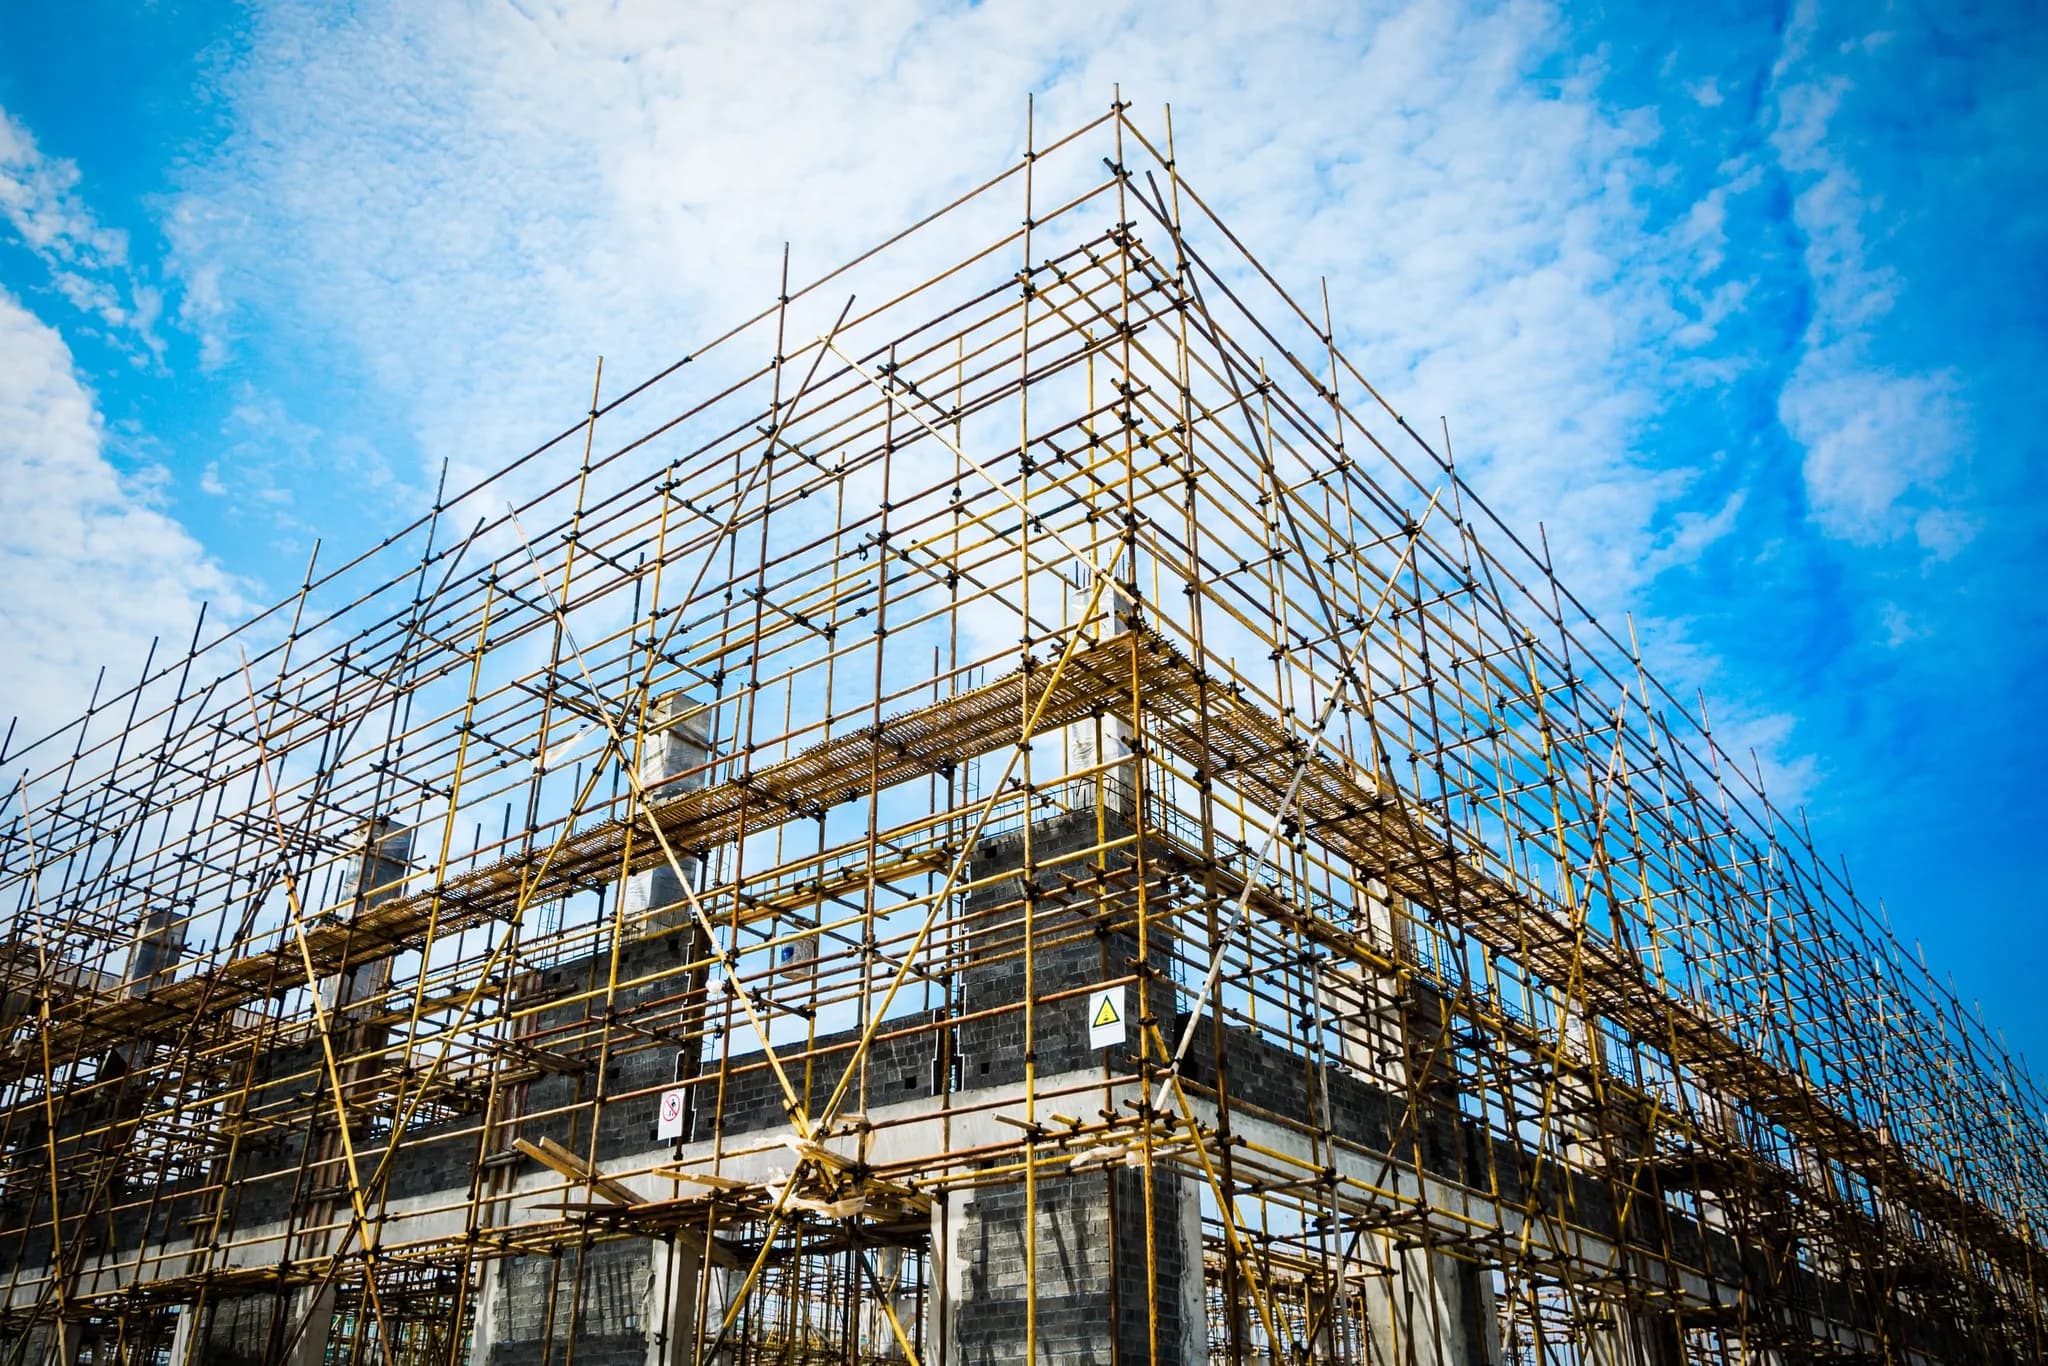
Designing small: making the most of a narrow NYC lot
Many New York lots are 20 feet wide or less. The design moves that turn a tight footprint into a home that never feels cramped.
A huge share of New York's residential lots run 18 to 25 feet wide. That is a constraint every design has to solve for before it solves for anything else — and it is the reason two houses on the same block, built to the same budget, can feel completely different to stand in.
Done badly, a narrow lot produces a corridor with rooms attached to it. Done well, it does not read as small at all; it reads as efficient, considered, and unusually full of light. The difference is almost never money. It is the order the decisions get made in.
Start with the envelope, not the floor plan
The single most expensive mistake on a tight site is designing the house you want and then finding out what the city will allow. Side-yard and rear-yard requirements, height limits, and the floor area the district permits all shrink the buildable footprint further than most owners expect — and they interact, so solving one can cost you another.
We test the envelope first and draw inside it. That sounds like a limitation and is actually the opposite: knowing the true buildable volume on day one means every hour of design afterwards is spent on a house that can be approved, rather than on a scheme that has to be argued down twice.
- The zoning district and what it permits by right
- Required yards, and whether the lot's width leaves any usable side yard at all
- Height and setback limits, including any sky-exposure plane
- The floor area you're allowed, and how much of it the existing building already uses
- Whether the property sits in a historic district or has a landmark designation

Borrow light before you borrow space
On a 20-foot lot with buildings on both sides, you typically have two elevations to work with: front and back. Everything in the middle of the plan is as dark as you let it be. That is why daylight, not floor area, is the currency worth spending on.
Skylights over the middle of the plan, a light well cut through a floor, and glazing placed to catch light reflected off a neighbouring facade all do more for a narrow home than an extra few square feet ever would. So does keeping the rear elevation as open as the structure permits — a wide rear opening pushes daylight further into the plan than two smaller ones with a pier between them.
We model daylight early, while the layout is still movable. Once the stair location is fixed, most of the daylight decisions have already been made for you, whether or not anyone made them deliberately.
On a narrow lot, the question is never 'how many square feet'. It is 'how far into the plan does the light reach'.
Let the plan run vertical
When you cannot go wide, you go up — and that means treating the stair as a designed element rather than as leftover space. A well-placed stair becomes the light shaft for the middle of the house. A badly placed one becomes a dark spine that cuts every floor in half.
The same logic applies to storage. In a narrow house, built-in storage under the stair, along a circulation wall, or in the depth of a chimney breast is not a nice-to-have — it is what keeps the rooms free enough to feel generous. Storage you have to design around later always ends up eating a room.
Half-levels are worth considering where the section allows them. Splitting the floor plate can give you ceiling height where it matters most and a change in level that reads as two distinct spaces without a single wall being built.
Circulation is the tax you pay
In a 20-foot-wide plan, a corridor takes a disproportionate bite. Roughly three feet of clear width for a hallway sounds modest until you notice it is fifteen percent of the house, running the full depth of it.
The move is to absorb circulation into rooms rather than run it alongside them: through-rooms, wide openings instead of doors, and a plan where you cross a space to reach the next one instead of passing it. It takes more care to get right, because a route through a living room has to be planned around furniture rather than discovered by it.
Where a corridor genuinely has to exist, it should be doing a second job — carrying storage, delivering light from a skylight above, or lining up with a view through the house so it reads as depth rather than as leftover.
The party wall decides more than you'd think
On an attached lot, the walls on your side boundaries are usually the most constrained part of the building. You generally cannot put windows in them, sound travels through them, and if the wall is shared, structural work touching it involves your neighbour whether either of you wants that or not.
That has design consequences: bedrooms against a shared wall need proper acoustic separation designed in, not added later; any new opening, beam pocket or chase cut into that wall is a structural question; and excavation or underpinning near it triggers its own filings and its own conversations next door.
It also has scheduling consequences. Access agreements with a neighbouring owner take real calendar time to negotiate, and they are best started when the design is settled enough to describe accurately — not the week before the crew mobilises.
What we test before drawing a layout
Every narrow-lot project we take on starts with the same short list. None of it is glamorous, and all of it is cheaper to establish now than to discover in month three.
- A measured survey of the existing conditions, not the last filed set
- The zoning envelope, tested to its limits before any interior wall is drawn
- Where daylight can reach, and what it costs to get it into the middle of the plan
- The condition and ownership of both party walls
- The stair position — because it fixes the plan on every floor at once
Where this usually lands
The narrow-lot houses that work are rarely the ones that squeezed in the most floor area. They are the ones where the envelope was settled first, the light was designed rather than left over, and the circulation was made to earn its keep.
If you are looking at a tight site and trying to work out whether it can give you what you want, that is a conversation worth having before you are committed to a layout. We will walk it with you and tell you what the envelope really allows — including when the honest answer is that the site cannot do it.
Have a project in mind?
We'll talk through the design, permit, and construction path — no obligation.
Start the conversationKeep reading

Ready to build with confidence?
Tell us about your project — design, permits, or a full build. We'll get back to you within one business day.
- Free, no-obligation consultation
- Licensed, bonded & fully insured
- Design, permits & build in one team
- Clear timeline and itemized budget
Prefer to reach us directly?
No call centers — you'll talk to the team that runs the build.
- Call+1 929 741 0550
- Emailinfo@maha-construction.us
- Visit169-20 Hillside Avenue, 2nd Floor, Suite 3, Jamaica, NY 11432
- HoursMon–Fri · 8:00 AM – 6:00 PM · Weekend by appointment