

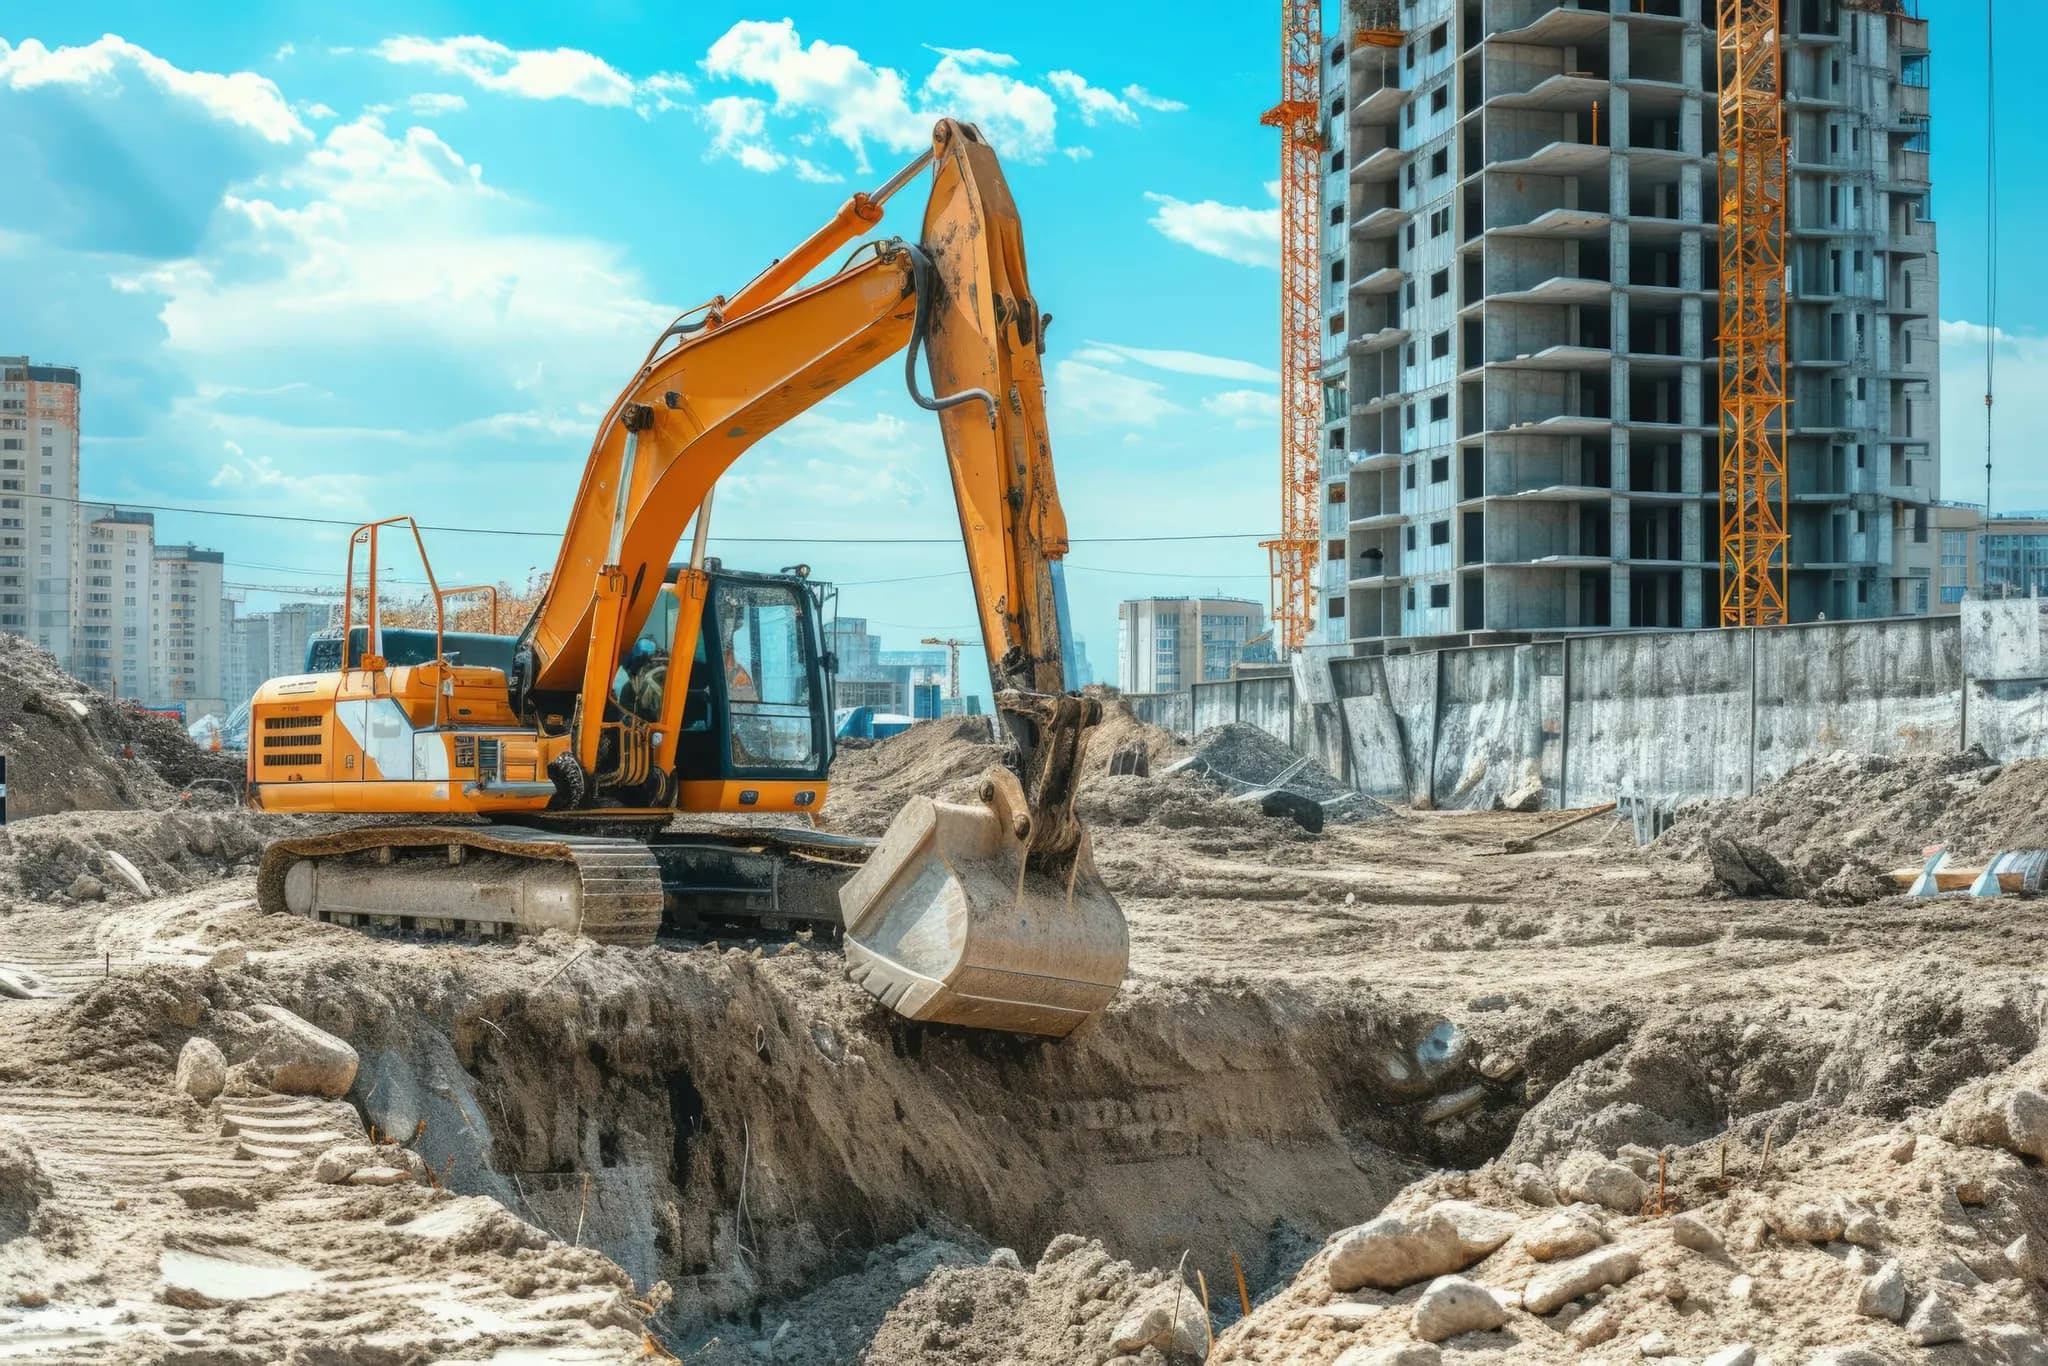
How we protect neighboring properties during construction
Party walls, foundations, and sidewalks next door are your responsibility too. The precautions that keep a project — and a neighbor relationship — intact.
In a dense city, almost every project touches a property line. Protecting what is next door is not a gesture of goodwill — in New York it is a legal responsibility that sits with the owner and the contractor, and it is also simply the right way to build.
It is also, quietly, one of the biggest schedule risks on a job. A neighbour complaint can bring an inspector to the site. A crack argued about after the fact can stop work while it is investigated. Almost all of it is preventable with work done before the first tool comes out.
The pre-construction condition survey
Before we break ground near a shared wall or foundation, we document the neighbouring structure's existing condition in writing and in photographs: cracks, settlement, finishes, the state of the sidewalk and any prior repairs. Where movement is a real risk, monitoring points go on the building so any change can be measured rather than argued about.
The value of this is not obvious until you need it, and then it is enormous. Nearly every older building in New York has cracks in it already. Without a dated record showing that a crack was there before you started, you are in a dispute you cannot win on evidence — only on goodwill, which by that point is usually spent.
It protects the neighbour too, which is worth saying out loud when you knock on their door to ask for access. A survey is the document that lets a genuine problem be identified and fixed quickly, instead of turning into a year of letters.
Underpinning and support of excavation
Excavating next to an existing foundation is the moment a routine project becomes a structural one. If your dig goes below the level of the neighbouring foundation, that building needs support — usually underpinning, sometimes a designed support-of-excavation system, always engineered and filed before work starts.
This is not a step to compress. It is designed by an engineer, it is inspected, and it is sequenced in short, controlled sections precisely because the risk of doing it all at once is the thing the design exists to prevent. Skipping or rushing it is how a modest cellar extension turns into the most expensive event of an owner's life.
If the excavation goes deeper than the foundation next door, someone has to design the support for it. That is not a judgement call on site.
Vibration, dust and the things neighbours actually notice
Structural risk gets the attention, but the complaints that reach a building department are usually about the everyday: dust coming through a window, a crew arriving before permitted hours, a skip blocking a driveway, or debris left on a shared sidewalk overnight.
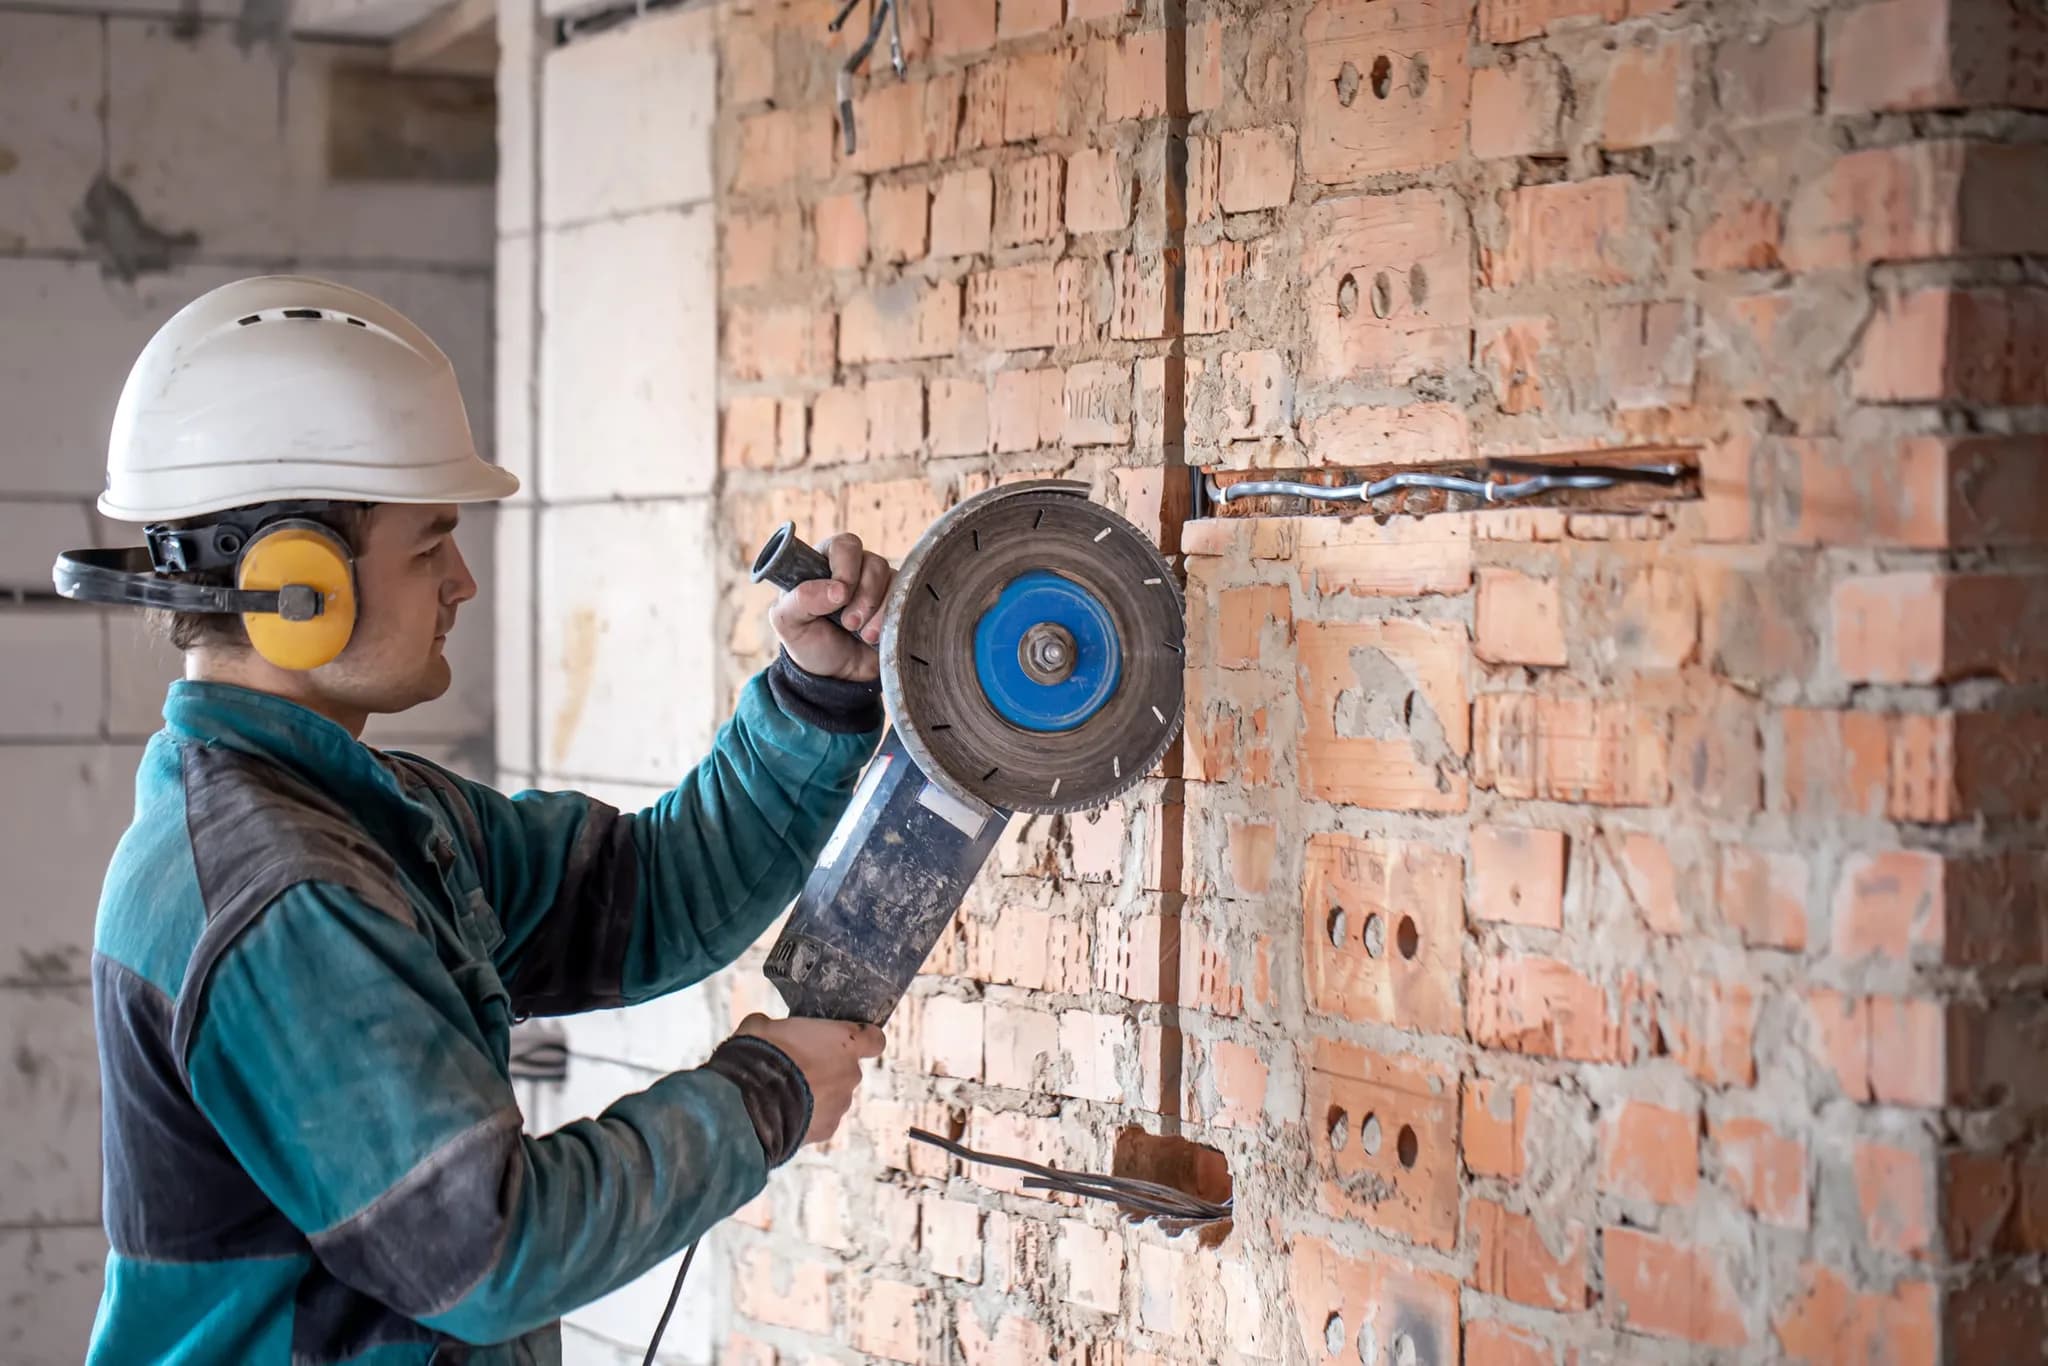
These are all controllable. Protected sidewalk sheds and netting where the work requires them, sealed containment where demolition is close to a shared wall, deliveries scheduled outside school-run hours, and a crew that sweeps the public sidewalk at the end of the day rather than at the end of the job.
Where breaking or heavy machinery is involved close to another building, vibration monitoring is worth the cost. It converts an argument about whether the work is doing damage into a chart, which is a far better place to have the conversation.
- Sidewalk protection and overhead netting where the scope requires it
- Sealed dust containment at any opening shared with another property
- Agreed working hours, and a crew held to them
- Vibration monitoring near sensitive or historic structures
- The public sidewalk cleared and swept every day, not weekly
Access agreements: start early
If protecting the neighbouring building means putting anything on their property — protection over their roof, a monitoring point on their wall, a scaffold leg in their yard — you need their permission, and in New York that is a formal agreement rather than a friendly nod over the fence.
These take real calendar time. Owners want to understand what is being proposed, and they are usually entitled to have that reviewed on their behalf. Starting the conversation when the design is settled enough to describe accurately, rather than the week before mobilisation, is the difference between a two-week formality and a two-month hold on the schedule.
Our experience is that the tone of that first conversation predicts the whole project. Turning up with a clear description of the work, the dates, and what you are doing to protect their building tends to get a yes. Turning up with a legal notice and no explanation tends not to.

Why this is also a schedule protection
Everything above costs money and time up front. It buys back more than it costs, because the alternative failure modes are all worse: a stop-work order, an investigation, an insurance claim, or a neighbour who now objects to every subsequent filing on your property.
A project that runs cleanly next to its neighbours is a project that keeps its dates. That is not a coincidence — it is the same discipline showing up in two places.
Have a project in mind?
We'll talk through the design, permit, and construction path — no obligation.
Start the conversationKeep reading
Ready to build with confidence?
Tell us about your project — design, permits, or a full build. We'll get back to you within one business day.
- Free, no-obligation consultation
- Licensed, bonded & fully insured
- Design, permits & build in one team
- Clear timeline and itemized budget
Prefer to reach us directly?
No call centers — you'll talk to the team that runs the build.
- Call+1 929 741 0550
- Emailinfo@maha-construction.us
- Visit169-20 Hillside Avenue, 2nd Floor, Suite 3, Jamaica, NY 11432
- HoursMon–Fri · 8:00 AM – 6:00 PM · Weekend by appointment