

What a gut renovation actually involves
Taking a space back to the studs is the cleanest path to a modern home — here's each phase, and where the surprises hide.
A gut renovation strips a space back to its structure and rebuilds from there. It is more involved than a cosmetic refresh, more expensive per square foot than most owners expect, and it is the cleanest way to modernise systems, fix layout problems and add lasting value.
It is also the type of project where the difference between an experienced team and an inexpensive one shows up most sharply, because almost everything that matters happens before the finishes go on.
What 'gut' actually means
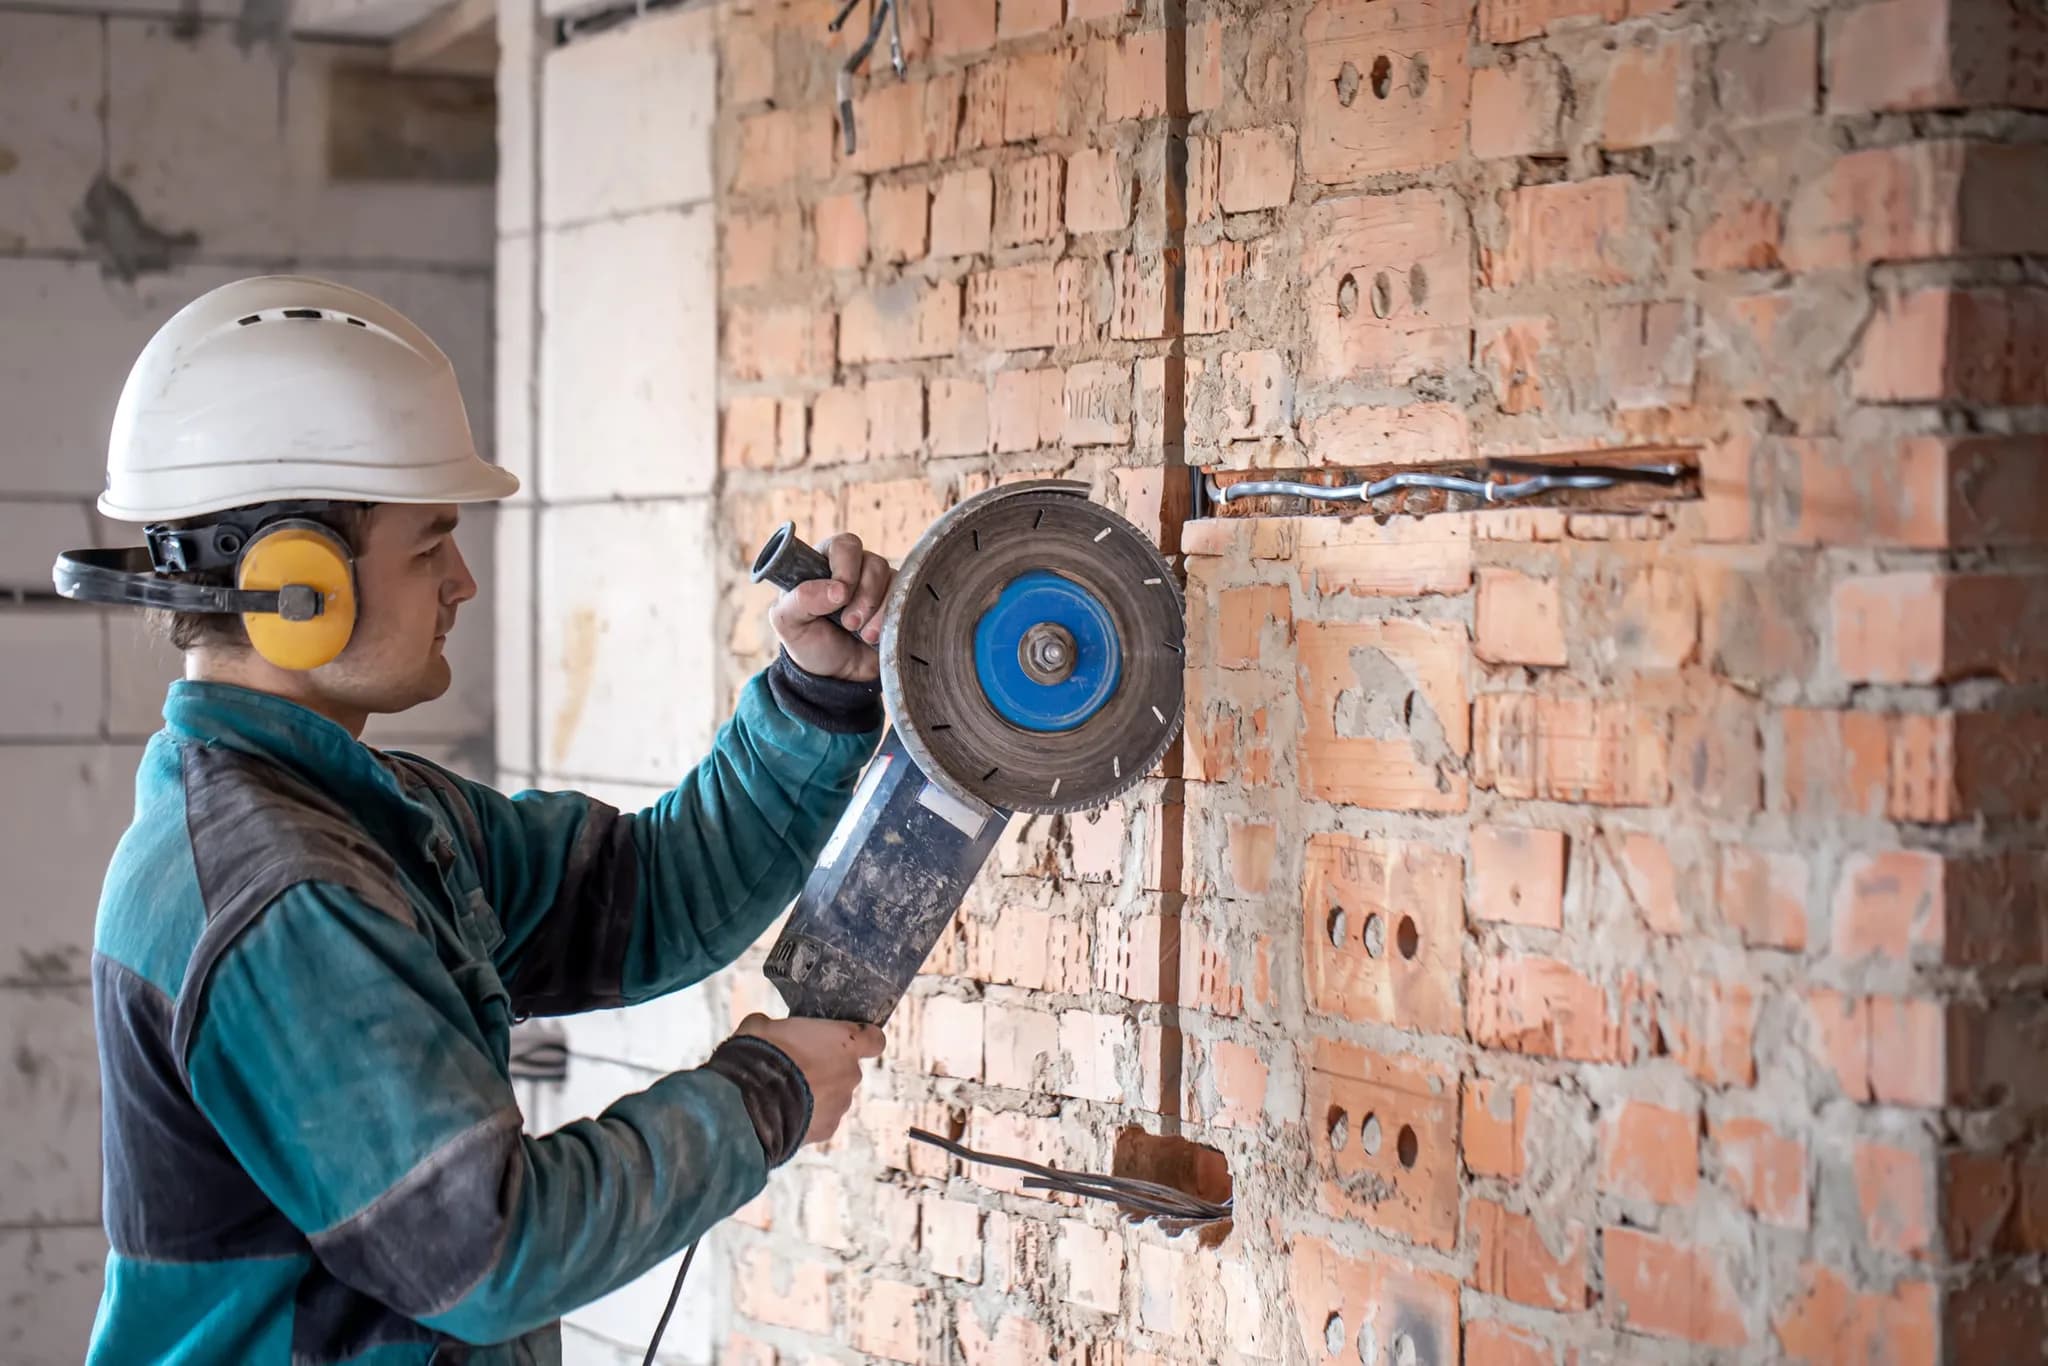
In practice it means removing everything that is not structure: finishes, partitions, cabinetry, fixtures, and usually the entire mechanical, electrical and plumbing installation. What is left is the frame, the floors, the load-bearing walls and the envelope.
That is a different project from a heavy renovation where some systems stay. It costs more and takes longer, and in exchange you get a building where nothing behind the wall is somebody else's decades-old workaround.
Demolition and discovery
Once the walls come down, the building tells the truth about itself. Old wiring that was never brought up to date, plumbing that was patched twice rather than replaced, framing notched to make room for a duct in 1974, water damage that has been happening slowly for a decade behind an intact-looking wall.
This is where an experienced team earns its keep — not by being surprised less, but by adapting the plan quickly without derailing the budget or the schedule. Everything gets photographed, priced, and brought to you with options before anyone proceeds.
It is also the reason we do not finalise finish orders against a layout demolition has not yet confirmed. A tile order placed before the walls are open is an order that gets amended.
The first week of demolition is the most informative week of the project. It is also the week your contingency line exists for.
Systems first, finishes last
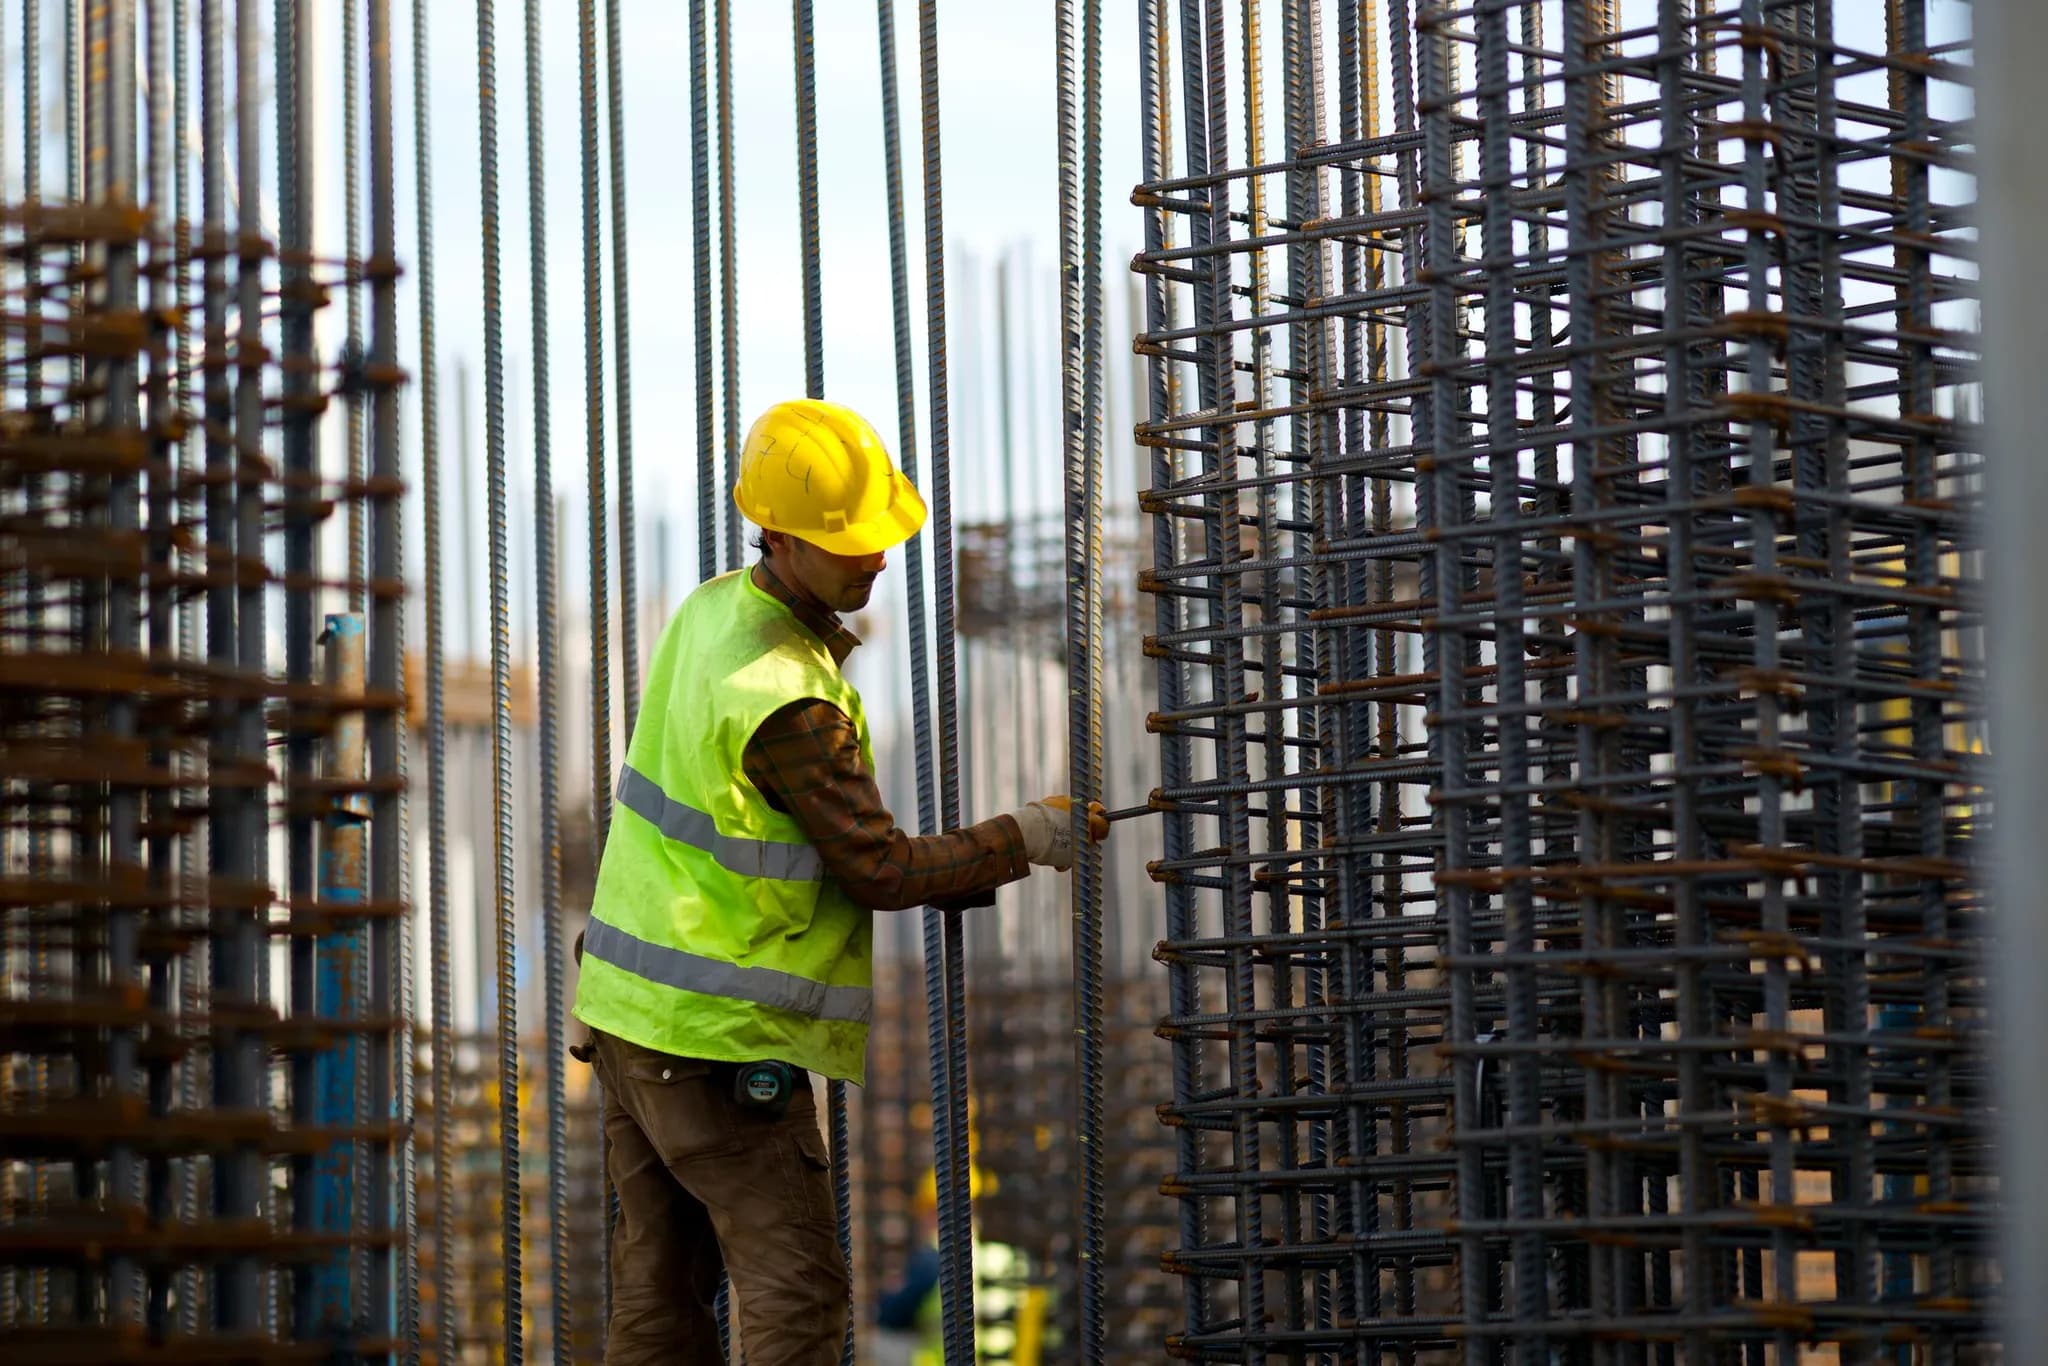
New framing, plumbing, electrical and mechanical go in while the walls are open, each inspected before it is covered. Only then do insulation, drywall and the finishes that make the space feel new go on.
The sequence is not a preference. Every phase has to be signed off before the next one conceals it, and the entire programme is built around that requirement. It is also the reason the middle of a gut renovation feels slow — most of the work is happening inside walls where progress is invisible from the doorway.
- Protection, containment and site set-up
- Selective demolition and disposal
- Structural work and reframing
- Plumbing, electrical, HVAC rough-in — inspected before close-in
- Insulation, air-sealing and drywall
- Flooring, tiling, millwork, painting
- Fixtures, commissioning, punch list and handover
Where the budget actually goes
Owners are consistently surprised that the money is weighted toward the parts nobody sees. Demolition and disposal, structure, systems, insulation and inspection make up a large share of a gut renovation, while the visible finishes — the part that motivated the project — are a smaller proportion than expected.
That is the correct shape. A gut renovation with beautiful finishes over a compromised system installation is not a finished project; it is a deferred one with a nicer surface.
Why the sequence protects you
Doing the systems properly while everything is accessible is what keeps a renovation from becoming a recurring headache. It costs a little more attention up front and it saves years of opening things back up.
It is also the one advantage a gut renovation has that no other approach can offer: for a few weeks, everything in the building is reachable. Anything you might want in five years — a circuit, a chase, blocking for something to be fixed to a wall, an extra run of pipe — costs almost nothing now and a great deal later. It is worth spending a little time thinking about that while the walls are still open.
Have a project in mind?
We'll talk through the design, permit, and construction path — no obligation.
Start the conversationKeep reading
Ready to build with confidence?
Tell us about your project — design, permits, or a full build. We'll get back to you within one business day.
- Free, no-obligation consultation
- Licensed, bonded & fully insured
- Design, permits & build in one team
- Clear timeline and itemized budget
Prefer to reach us directly?
No call centers — you'll talk to the team that runs the build.
- Call+1 929 741 0550
- Emailinfo@maha-construction.us
- Visit169-20 Hillside Avenue, 2nd Floor, Suite 3, Jamaica, NY 11432
- HoursMon–Fri · 8:00 AM – 6:00 PM · Weekend by appointment