

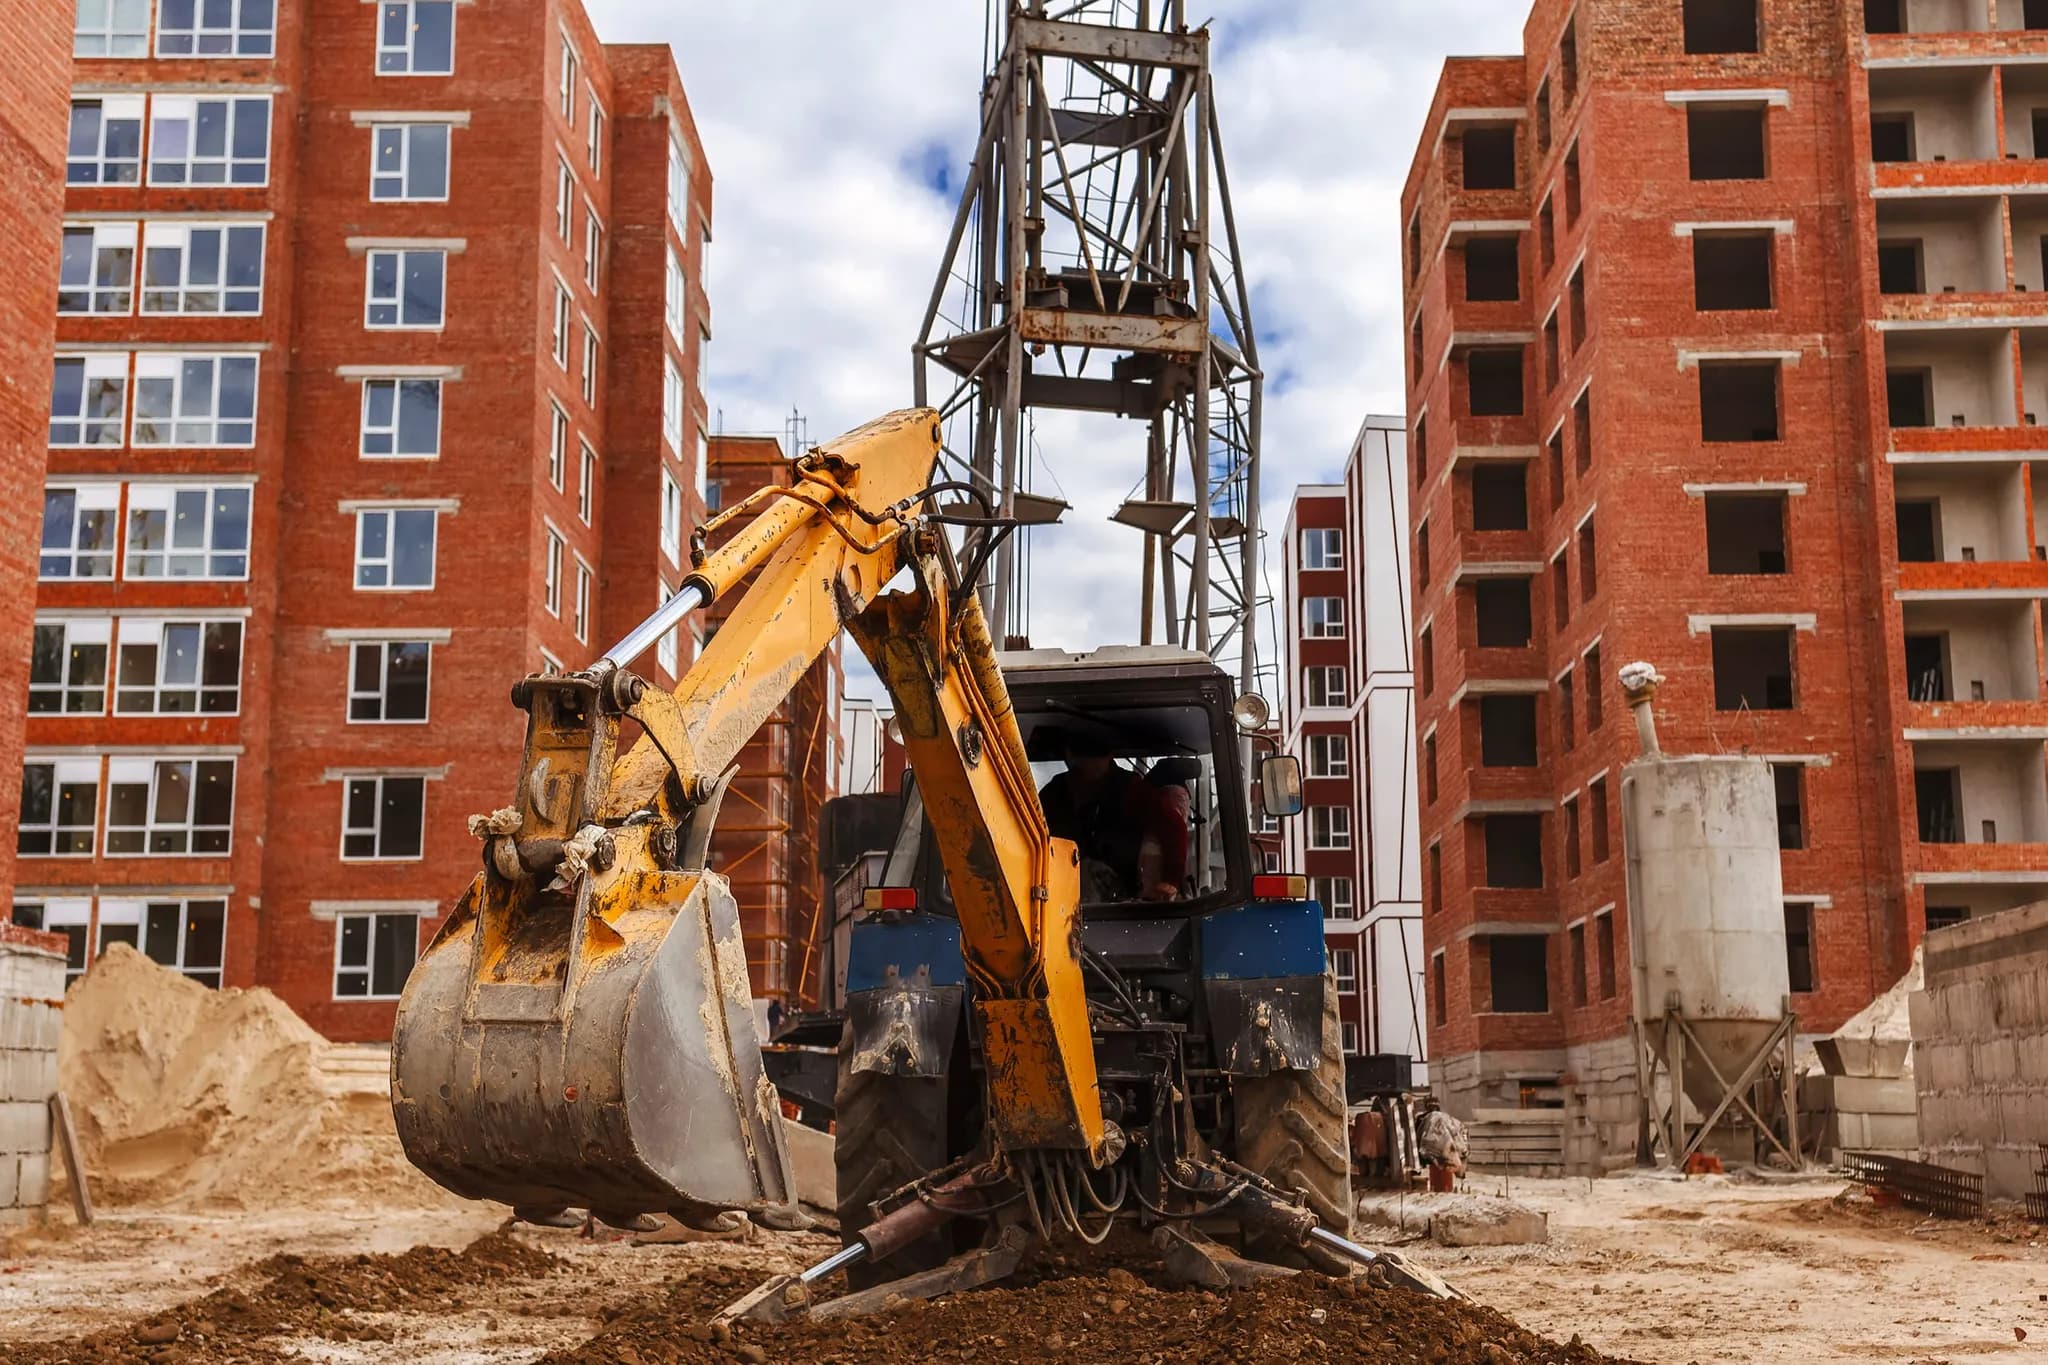
Site survey to shovel-ready: the pre-construction checklist
Everything that has to happen before a single shovel goes into the ground — and why rushing this stage is the most expensive shortcut in construction.
The weeks before construction starts decide how smoothly the months after it go. It is also the stage under the most pressure to be compressed, because it is the part where nothing visible happens and everybody is impatient to see a crew on site.
Here is what has to be true before a site is genuinely ready to break ground — and what each item is protecting you from.
1. Survey and due diligence
Start with the facts about the property rather than the assumptions in the last set of drawings. A measured survey of the existing conditions, a boundary and topographic survey where the work touches the site, a soil test where the foundation work warrants it, and a full read of the property's record: prior filings, the certificate of occupancy, and anything currently open against it.
Almost every unpleasant surprise in a New York project is visible here if someone looks. An unfiled prior alteration, a certificate that does not match how the building is actually used, an open violation that has to be cured before anything new can be filed — all cheap to find now, all expensive to find after you have paid for drawings against a false assumption.
- Measured survey of existing conditions
- Boundary and topographic survey where the scope requires it
- Soil and geotechnical testing for foundation work
- Certificate of occupancy and prior filing history
- Open violations and any encumbrances on the property

2. Design and engineering sign-off
Architectural and structural drawings need to be coordinated and stamped before filing, with each trade's rough-in locations resolved on paper. Coordination is the word doing the work in that sentence: a set where the ductwork, the beams and the recessed lighting were each drawn correctly but never checked against each other is not a coordinated set, and the conflict will be found by a crew standing in the room.
This is also the last comfortable moment to change your mind about anything significant. A layout change here is a redraw. The same change after filing is a redraw plus a resubmission plus a wait.
A drawing conflict costs an hour on paper, a day on site, and a week if it is found after the wall is closed.
3. Permits, filed and approved
Filed, objections cleared, permit issued and posted. Not 'filed and expected shortly' — the number of projects that mobilise against an expected approval and then sit paying for a crew is higher than anyone would like.
Alongside the main filing, anything parallel has to be identified and started: Landmarks review in a historic district, fire department or environmental sign-offs where the scope triggers them, utility applications for a service upgrade, and street or sidewalk permits if the work needs the public way.
4. Procurement and long-lead items
The single most common cause of an idle crew is a material that was ordered when it was needed rather than when it had to be ordered. Windows, specialist appliances, custom joinery, structural steel, imported stone and anything made to order all have lead times measured in months rather than days.
Before mobilisation, those items should be specified, priced, ordered and confirmed, with a schedule of when each lands. The rest of the programme is then built around those fixed dates, rather than discovering them in week six.
- Long-lead items identified, ordered and confirmed with delivery dates
- Material take-offs measured from the drawings, not estimated
- Substitution options priced in advance for anything with a fragile supply chain
- Storage and delivery access agreed on site
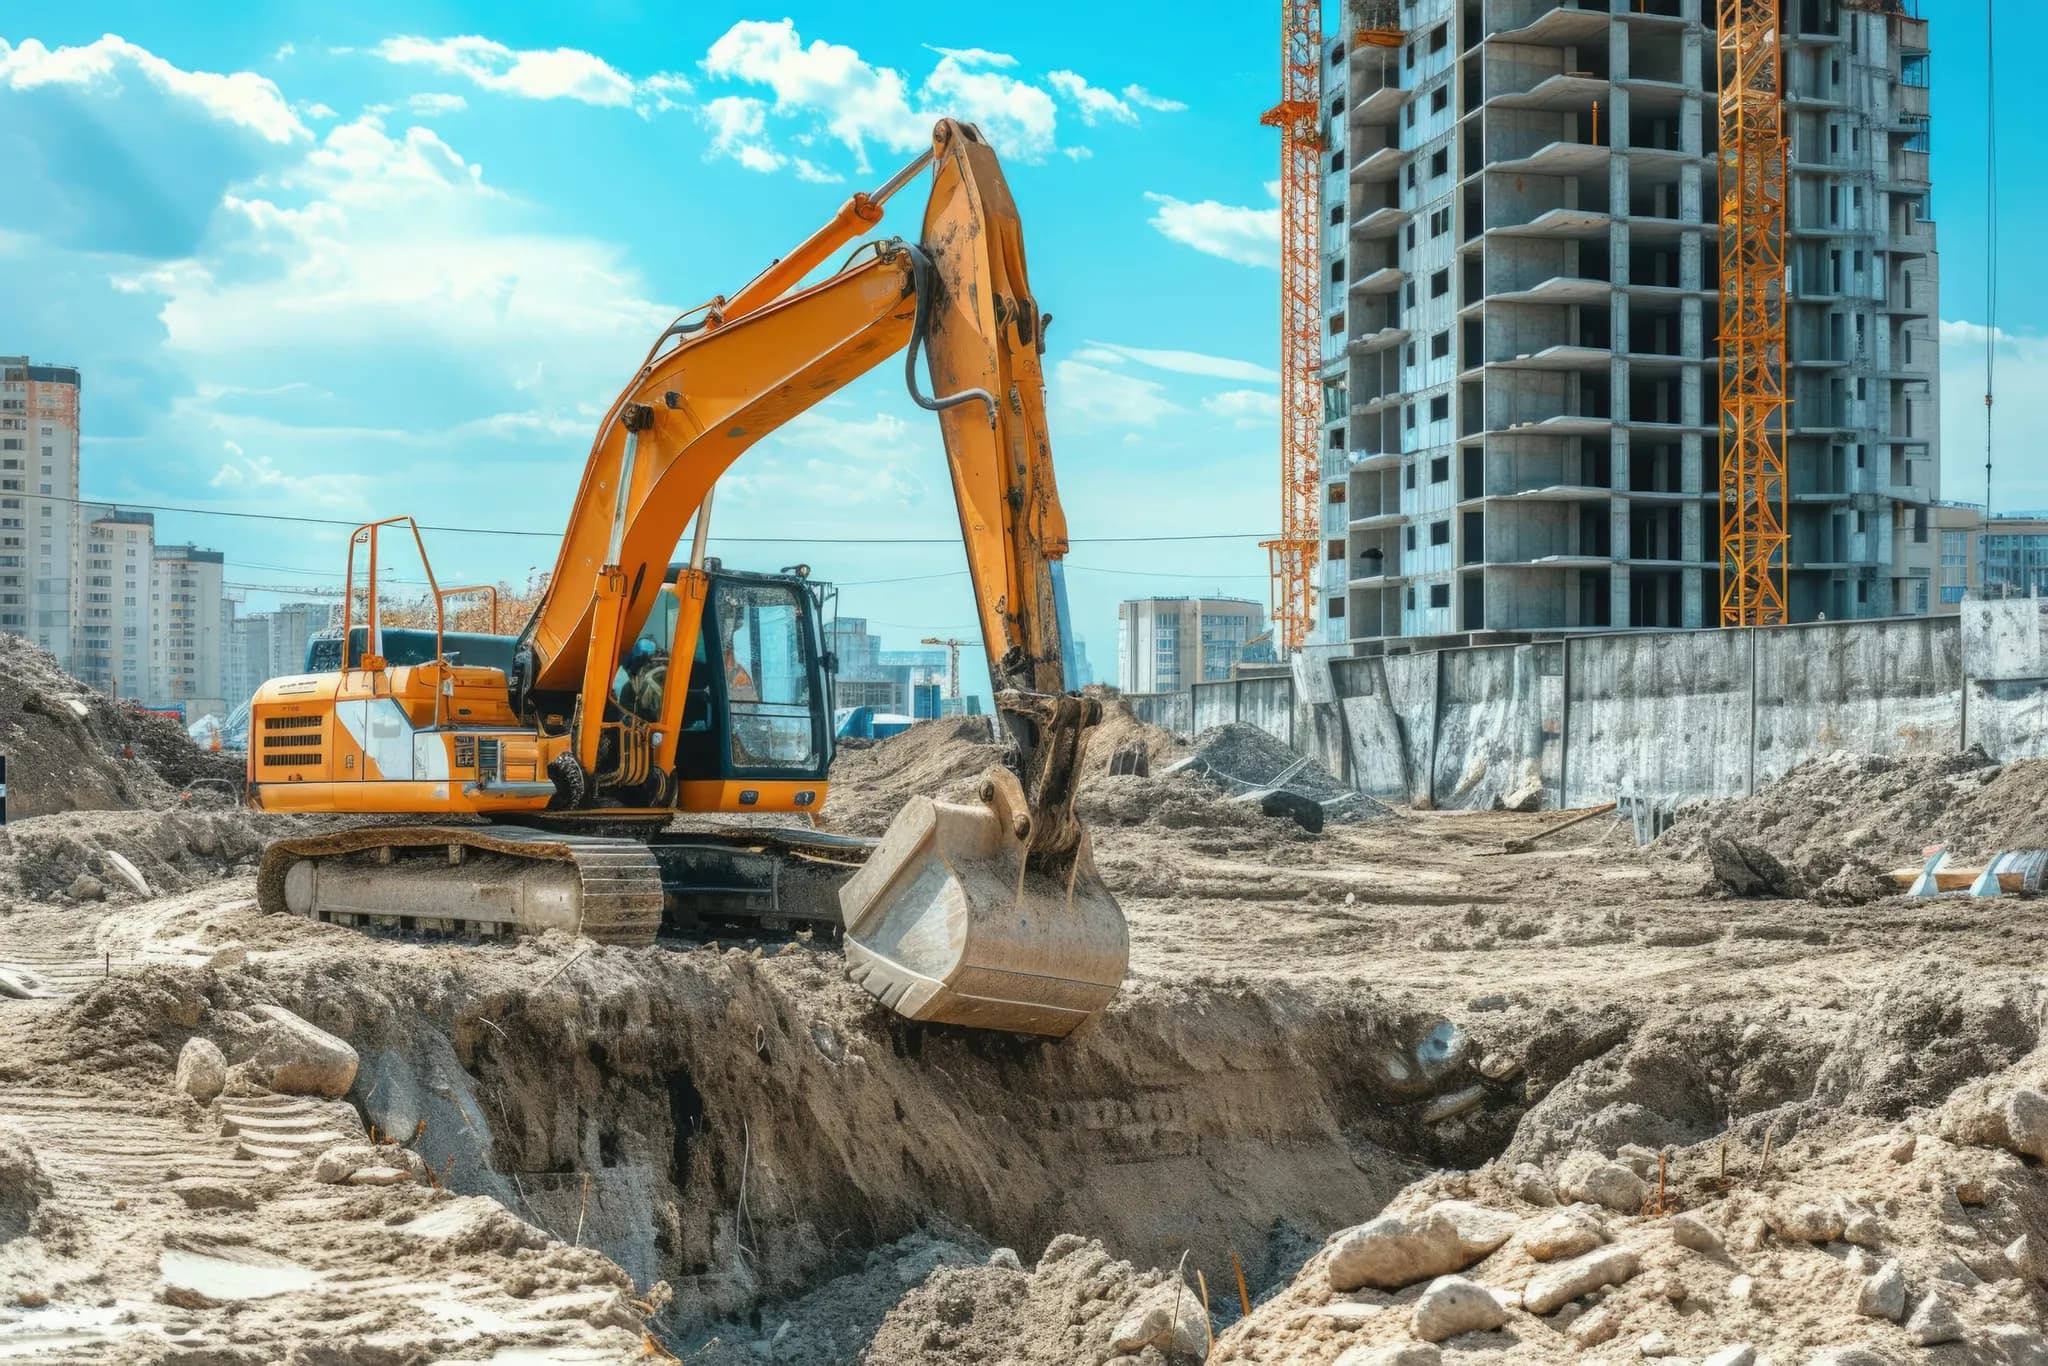
5. Insurance, logistics and the neighbours
Certificates of insurance in place for the owner, the building and every trade. Site logistics confirmed — where the skip stands, where deliveries park, how the crew enters, what happens to the lift in a shared building, and what the agreed working hours are.
Where the work is close to another property, this is when the pre-construction condition survey happens and when access agreements get signed. Both take longer than anyone plans for, and both are far easier to arrange before the neighbour has been listening to a demolition crew for a fortnight.
Why rushing this stage is the expensive shortcut
Every item on this list costs days if you do it and weeks if you skip it. That asymmetry is the entire argument. Pre-construction is where uncertainty is cheap to resolve; once a crew is standing on site, every unresolved question is being paid for by the hour.
The best sign that a project has been properly prepared is boring: day one is a normal working day. The permit is on the wall, the protection is up, the first materials are already there, and everybody knows what happens next.
Have a project in mind?
We'll talk through the design, permit, and construction path — no obligation.
Start the conversationKeep reading
Ready to build with confidence?
Tell us about your project — design, permits, or a full build. We'll get back to you within one business day.
- Free, no-obligation consultation
- Licensed, bonded & fully insured
- Design, permits & build in one team
- Clear timeline and itemized budget
Prefer to reach us directly?
No call centers — you'll talk to the team that runs the build.
- Call+1 929 741 0550
- Emailinfo@maha-construction.us
- Visit169-20 Hillside Avenue, 2nd Floor, Suite 3, Jamaica, NY 11432
- HoursMon–Fri · 8:00 AM – 6:00 PM · Weekend by appointment