


A homeowner's guide to NYC building permits
What a DOB permit actually covers, when you need one, and how to keep filings from stalling your project.
Few things stall a New York renovation faster than a permit problem. The good news is that with the right paperwork and a team that knows the process, approvals rarely need to be the bottleneck people fear.
This guide walks through when you need a permit, what the Department of Buildings is actually reviewing, where the delays really come from, and what it costs you to skip the whole thing.
When do you actually need a permit?
Most structural, plumbing, electrical and mechanical work in New York City requires a DOB permit. So does any change to a building's footprint, its use, or its occupancy. Cosmetic work — painting, flooring, cabinetry replaced in place — generally does not.
The safe rule of thumb is straightforward: if you are moving a wall, changing systems, altering the structure, or changing what the space is legally used for, assume a permit is required and confirm before any work begins.
There is a category in between worth knowing about. Some minor alterations can proceed under limited or no-work-permit provisions, and some work is exempt entirely. Which category your job falls into is a question worth asking early, because it changes both the cost and the timeline substantially.
- Almost always filed: structural changes, new plumbing or gas, new electrical circuits, HVAC, facade work, change of use
- Usually not filed: painting, plastering, flooring, cabinetry and fixtures replaced in place
- Ask first: basement conversions, rear extensions, window replacement, anything in a historic district
What the DOB is actually reviewing
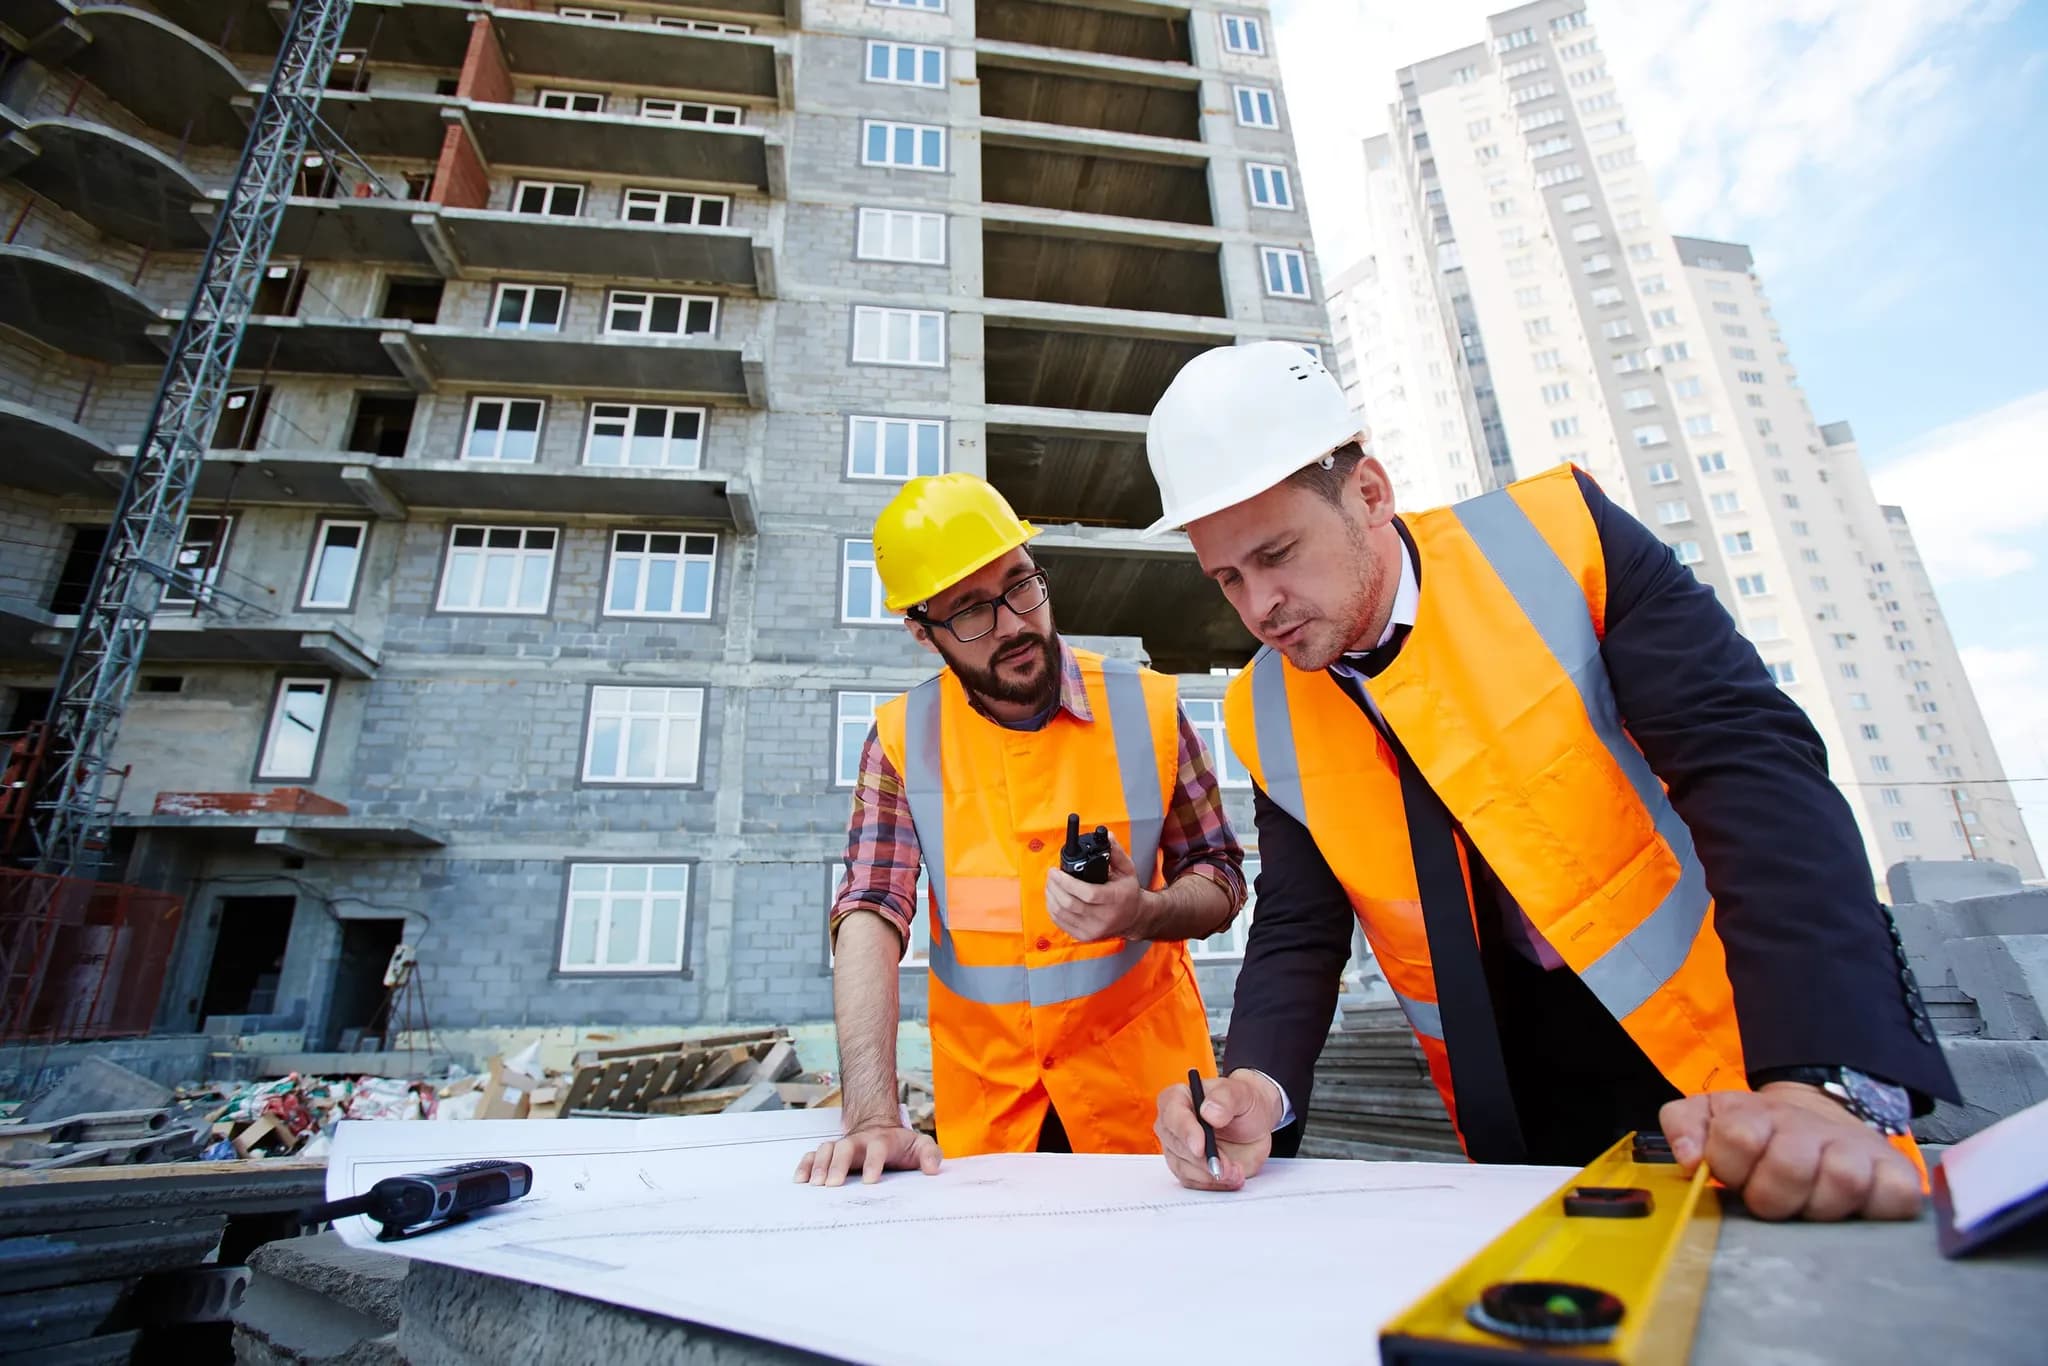
Filings are checked for code compliance, zoning conformity and safety. In practice that means the drawings have to be complete, stamped by a licensed professional where required, internally consistent, and consistent with what the department already holds on the property.
That last point catches people out. If the certificate of occupancy says one thing and your drawings assume another, the filing does not proceed until that is reconciled — and reconciling it can mean dealing with work a previous owner did decades ago without filing it.
Where the delays actually come from
Incomplete or inconsistent filings are the number-one cause of delay, and they are entirely within the applicant's control. A set that comes back with objections has to be corrected and resubmitted, and the wait is not the correction — it is the queue you rejoin afterwards.
The second cause is the parallel approvals nobody accounted for: Landmarks in a historic district, fire department sign-offs, utility applications for a service upgrade, environmental filings for certain scopes. Each has its own review time, and they only run in parallel if somebody started them in parallel.
The third is simply the property's own history — an open violation, an unresolved prior filing, a certificate that does not match reality. All of it is discoverable in a records search before you file, which is exactly why we do one first.
The permit clock is mostly objection rounds. The quality of the set that goes in first is the biggest lever you have on it.
What it costs to skip it
Unpermitted work does not go away. It follows the property and surfaces at the worst possible time: at sale, at refinancing, at insurance renewal, or when you file for something else entirely and the department looks at the record.
Curing it later is always more expensive than filing at the time. It can mean opening up finished work so it can be inspected, paying penalties, and sometimes removing work that cannot be brought into compliance. And in the meantime, an open violation on a property is a genuine obstacle to selling it.
How we keep filings on track
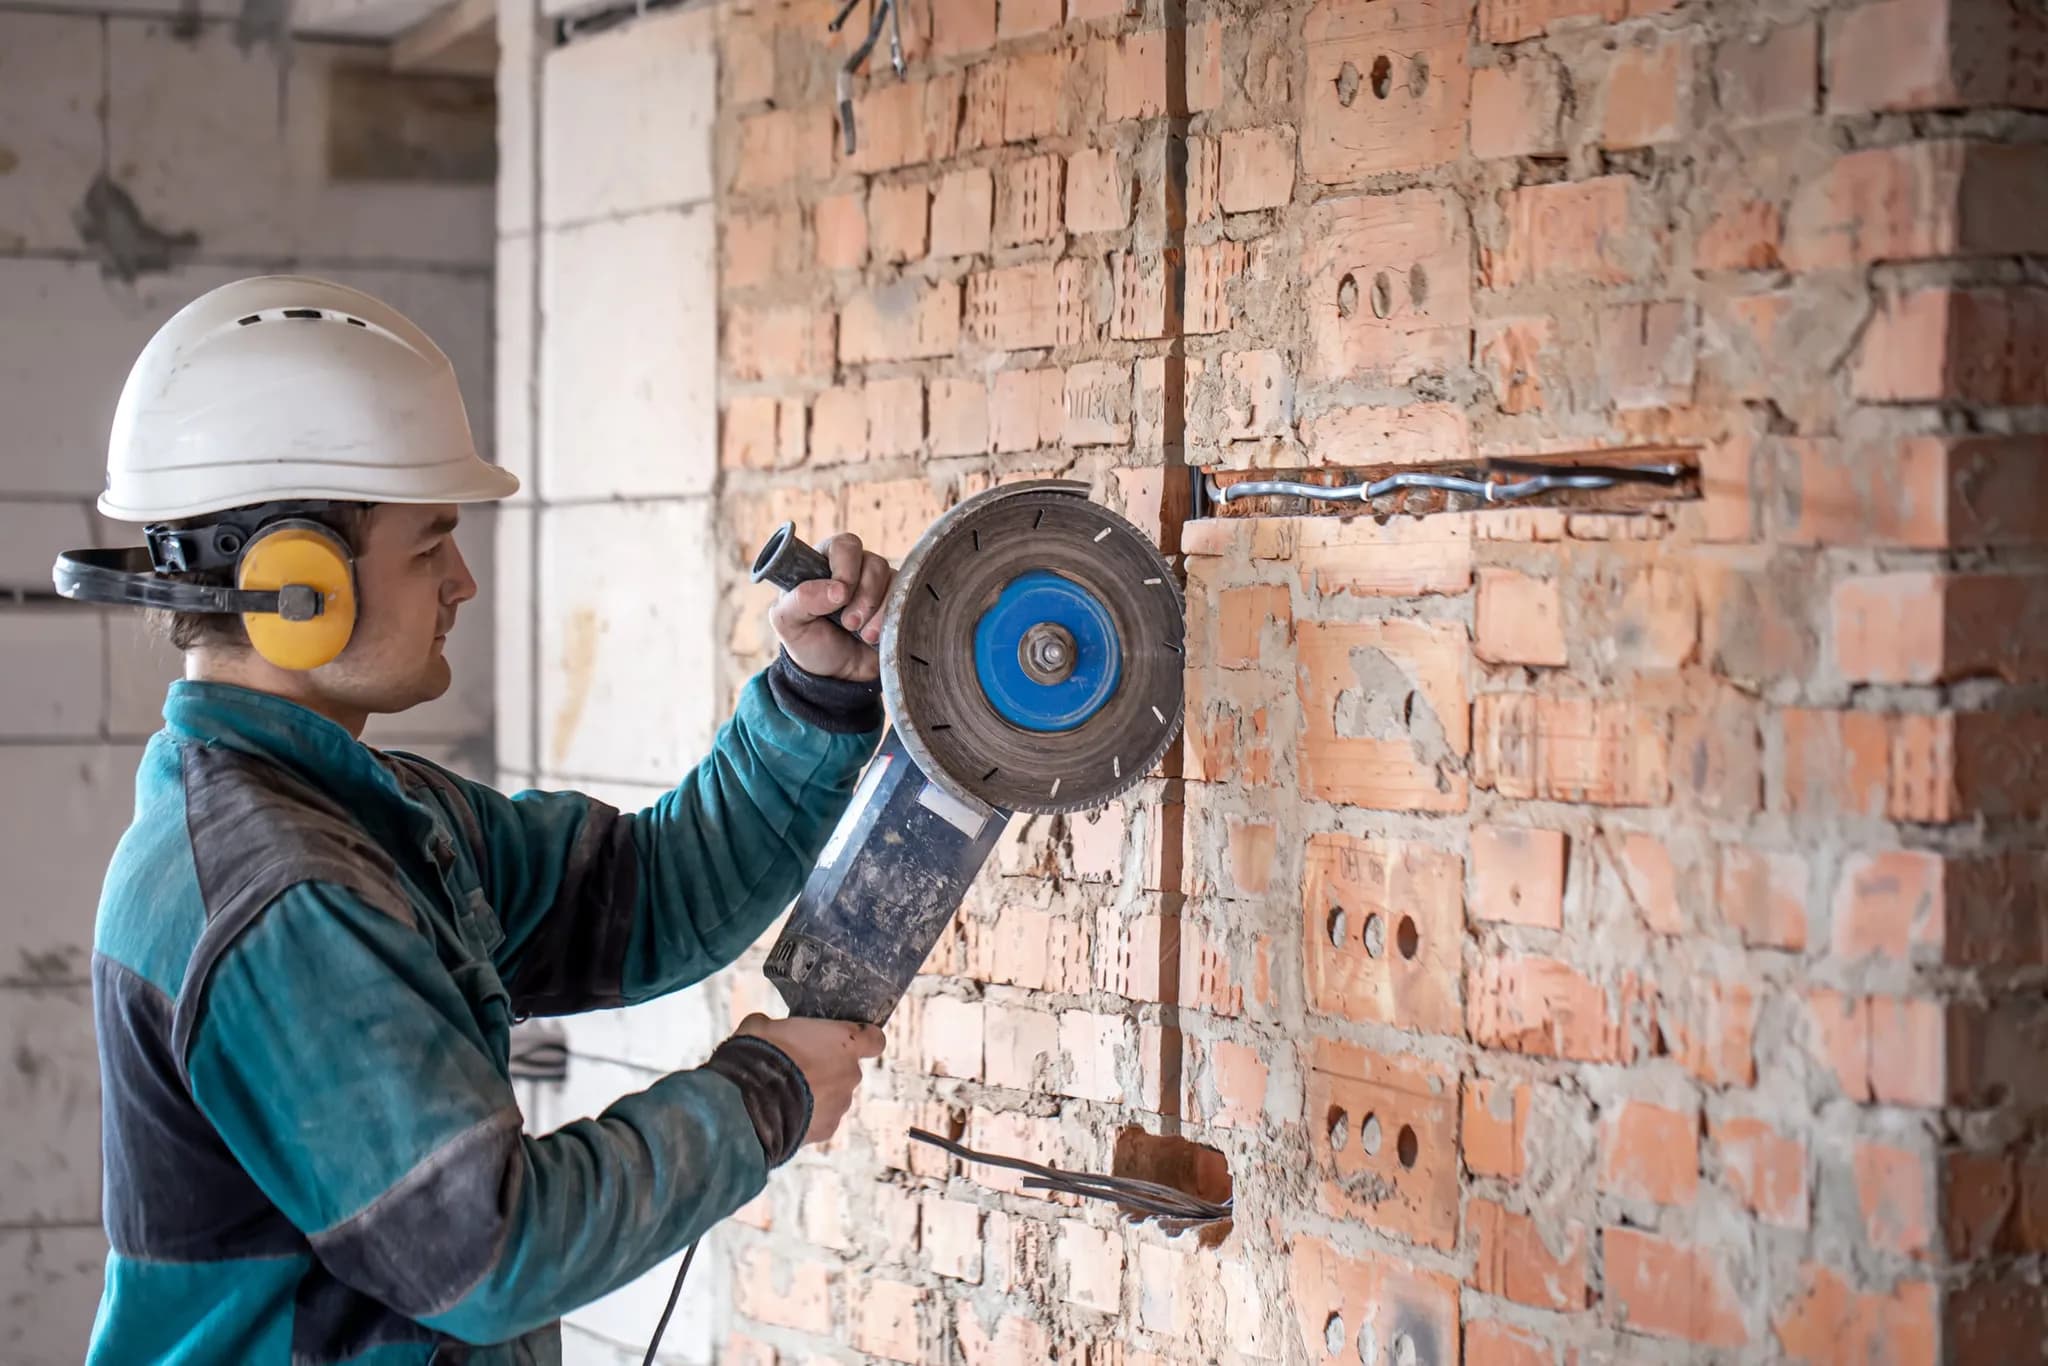
We pull the property's record before designing against it, prepare the drawings to filing standard, submit the application ourselves, coordinate directly with plan examiners, and schedule the inspections through to final sign-off.
That means one team is accountable for the whole path rather than a hand-off between an architect, an expediter and a builder who never speak to each other. When an objection comes back, it is answered by someone who was in the room when the drawing was made — which is both faster and less likely to introduce a new problem.
Have a project in mind?
We'll talk through the design, permit, and construction path — no obligation.
Start the conversationKeep reading
Ready to build with confidence?
Tell us about your project — design, permits, or a full build. We'll get back to you within one business day.
- Free, no-obligation consultation
- Licensed, bonded & fully insured
- Design, permits & build in one team
- Clear timeline and itemized budget
Prefer to reach us directly?
No call centers — you'll talk to the team that runs the build.
- Call+1 929 741 0550
- Emailinfo@maha-construction.us
- Visit169-20 Hillside Avenue, 2nd Floor, Suite 3, Jamaica, NY 11432
- HoursMon–Fri · 8:00 AM – 6:00 PM · Weekend by appointment