From sketch to stamped drawing: how design-build actually works
Design-build gets pitched as a buzzword. Here's the literal sequence of how a design becomes a filed, buildable, stamped set under one roof.
Design-build means one team carries a project from concept through construction. The value of that is not the label — it is what the arrangement changes about the order decisions get made in, and about who is accountable when two decisions conflict.
Here is the literal sequence, and where it differs from the traditional design-then-bid path.
Concept meets constructability, early
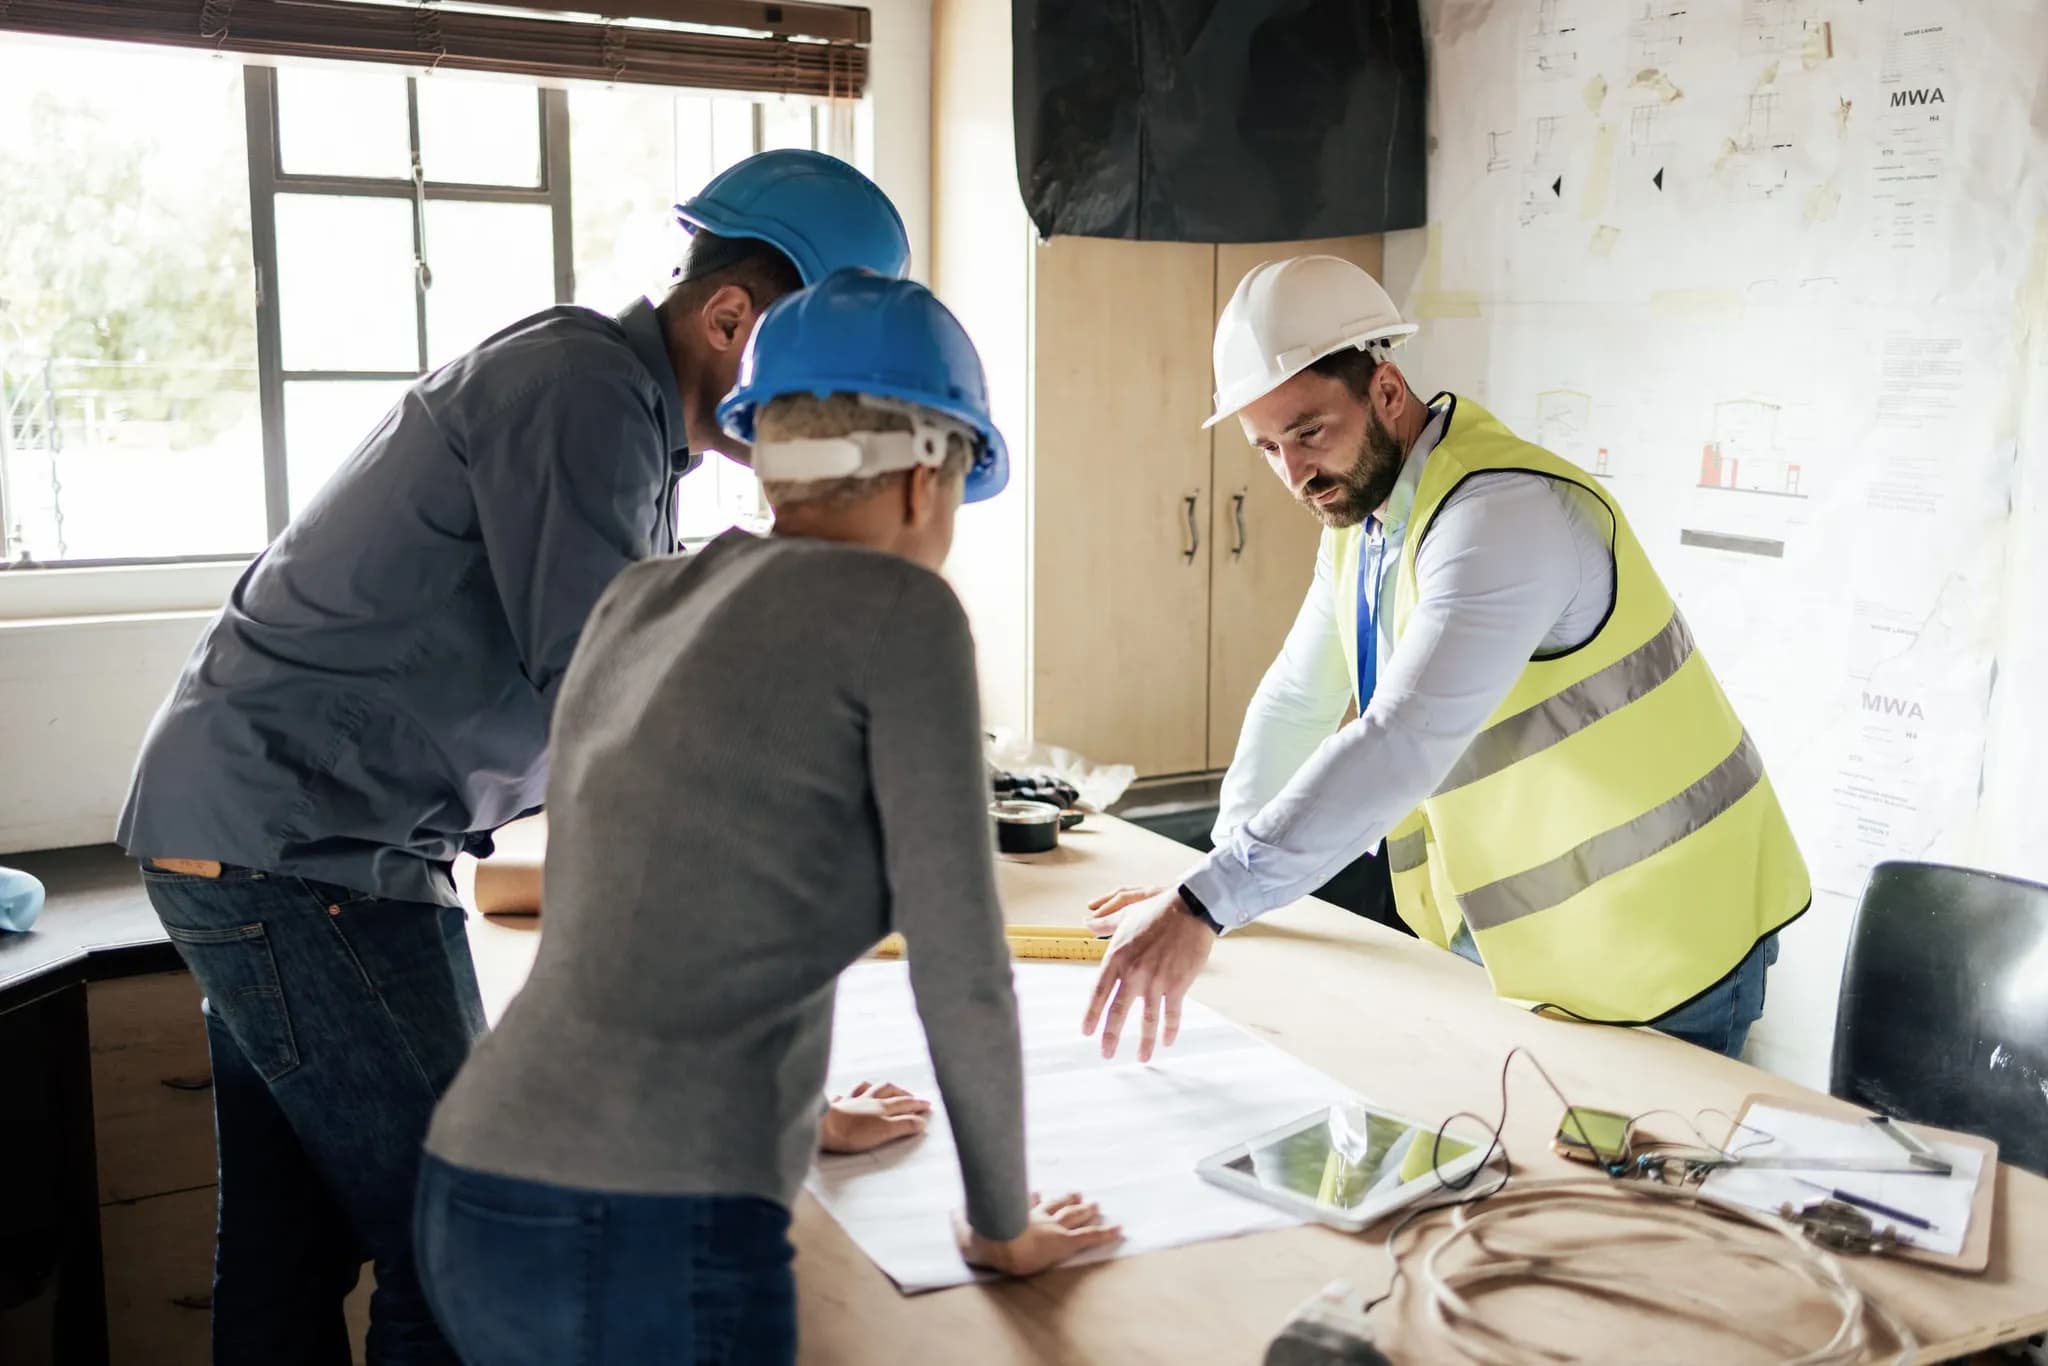
Because the people who will build it are in the room from the first sketch, ideas get pressure-tested against real budgets and real code constraints before anyone has fallen in love with something unbuildable.
That is a genuinely different experience for an owner. In the traditional path, cost feedback arrives when the design is finished and goes out to bid — which is late enough that the options are usually to compromise the design substantially or to raise the budget. In the design-build path, the same conversation happens sketch by sketch, where the adjustments are small.
Cost feedback at the sketch stage changes the design by inches. Cost feedback at the bid stage changes it by rooms.
The sequence, concretely
A design-build project runs through the same stages a traditional one does. What changes is that the same team carries the set from one to the next, and each stage ends with a price check rather than only a design review.
- Brief and measured survey — what you want, and what is really there
- Test fits and options, each with an indicative cost
- Scheme design: one direction resolved, structure and services coordinated
- Detailed design and engineering, with the budget confirmed against it
- Filing set, stamped and submitted by the same team
- Construction, run by the people who drew it
One continuous drawing set
The drawing that shapes the design is refined, engineered and stamped for filing. It is not redrawn by a separate firm translating an earlier design intent, which is where a surprising amount of information is lost on traditionally procured projects.
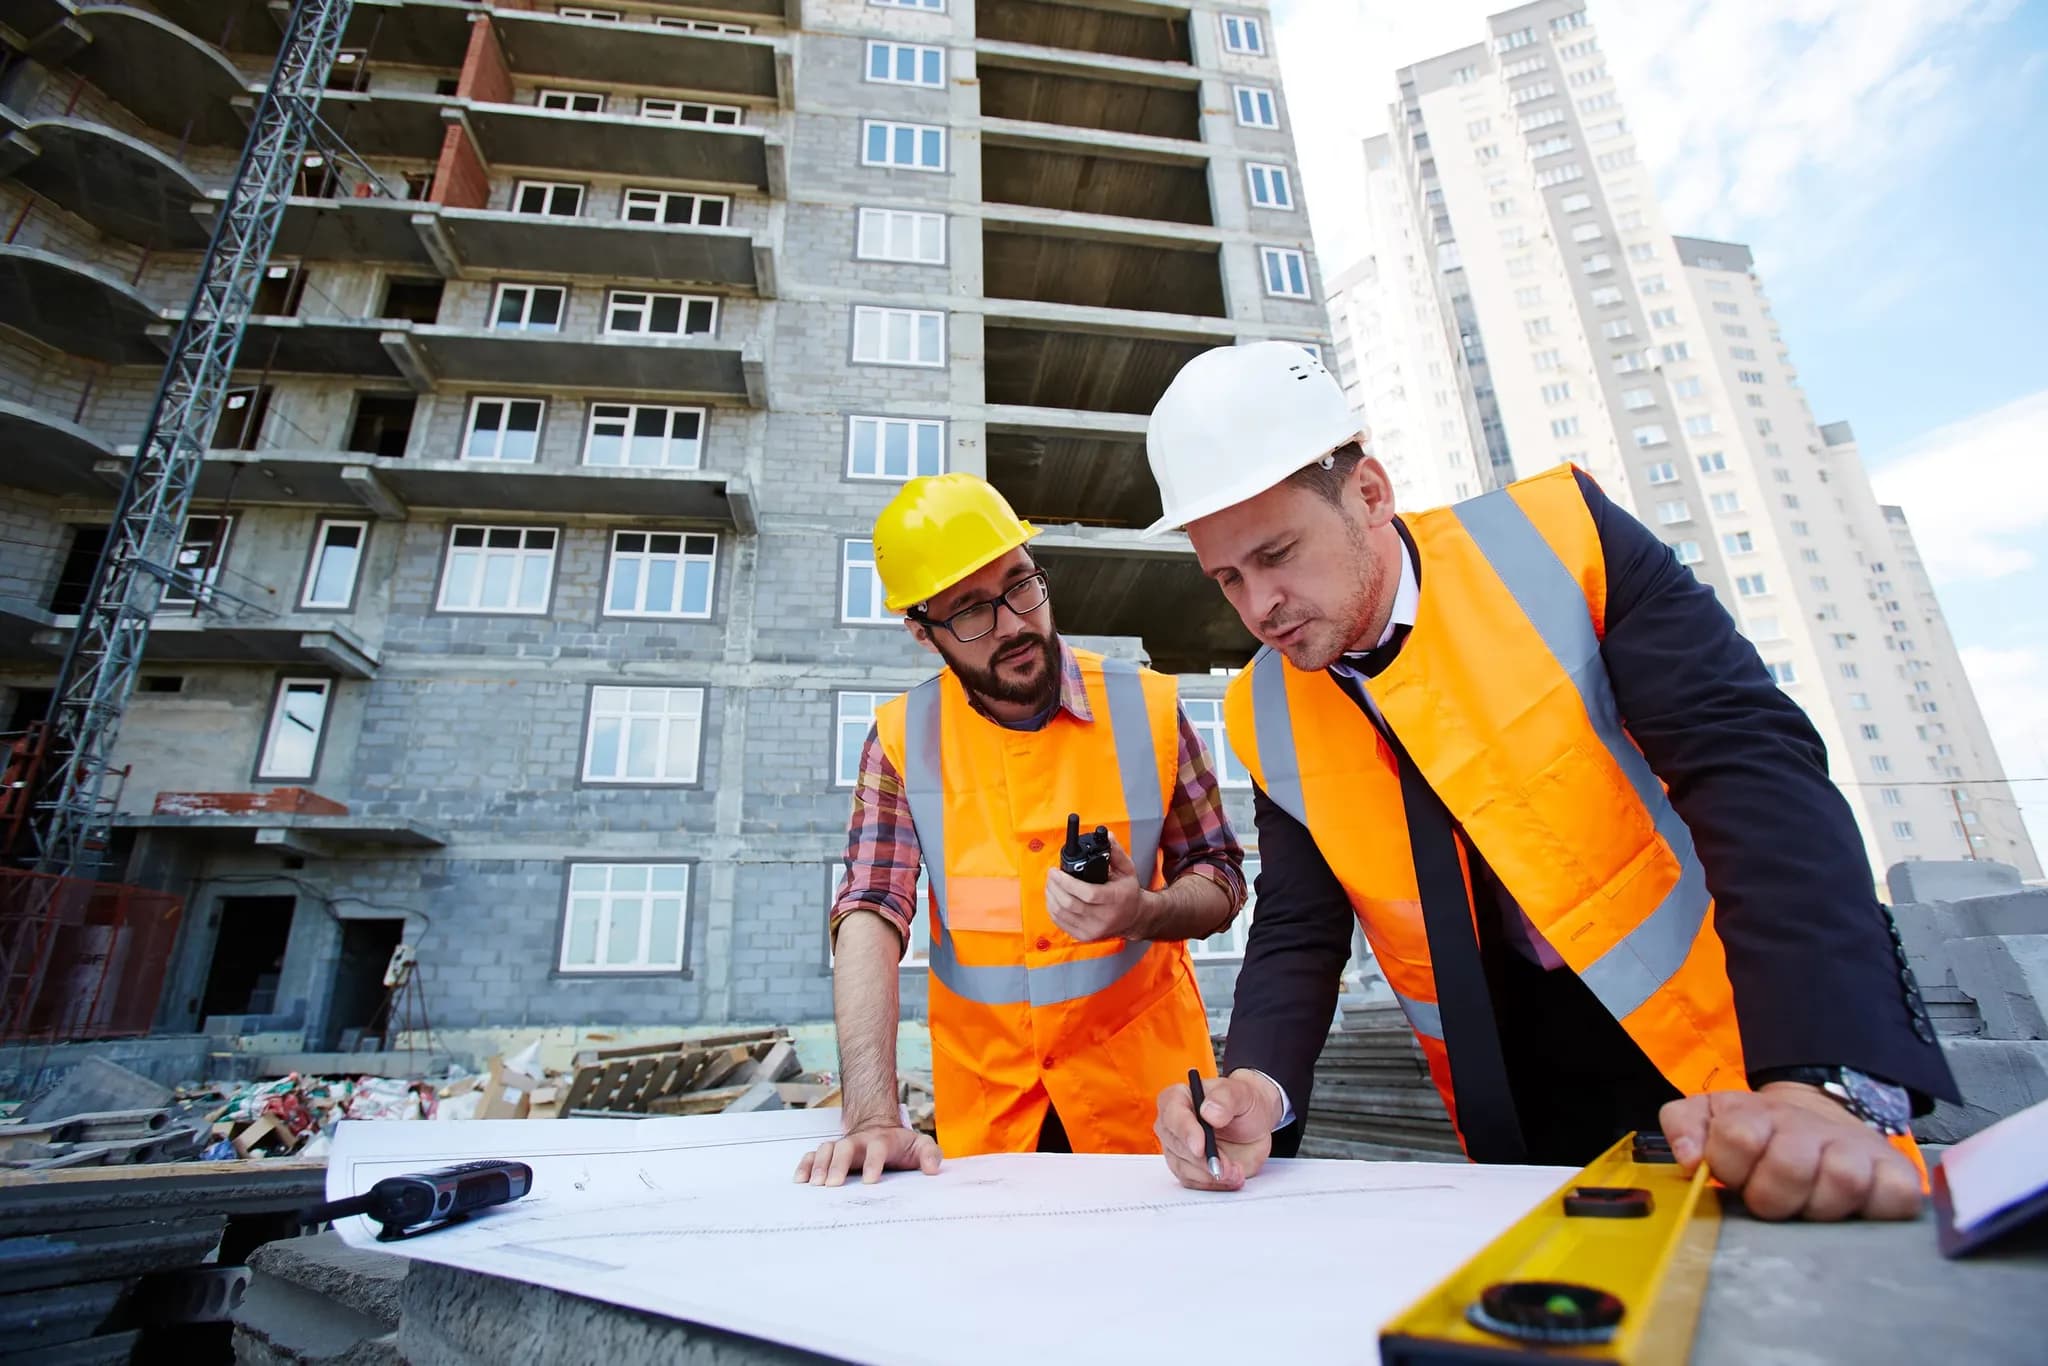
The practical effect shows up during construction. When a detail is ambiguous on site, the answer comes from someone who made the original decision rather than from a chain of emails between three companies, each of whom holds part of the reasoning.
Fewer hand-offs, fewer gaps
Every hand-off between an architect, an engineer, an expediter and a builder is a seam where intent can be lost and where responsibility can be disputed. Design-build removes the seams rather than just the paperwork around them.
It also removes a common and expensive argument: when something does not work, the question of whether it was a design error or a construction error stops being a commercial dispute and becomes an internal one. From the owner's side, it is simply fixed.
The honest trade-off
The traditional path gives you an independent designer whose interests are separate from the builder's, and that independence has real value — particularly on pricing, where a separate architect can act as a check.
Design-build gives that up in exchange for speed and accountability, so the fair question to ask any design-build firm is how pricing stays honest without that check. Our answer is an itemised budget rather than a lump sum, open pricing on materials and trades, and a fixed price agreed against a scope you can read — so the number is auditable even though it comes from one team.
If a firm cannot answer that question with something concrete, the model is working in their favour rather than yours.
Have a project in mind?
We'll talk through the design, permit, and construction path — no obligation.
Start the conversationKeep reading
Ready to build with confidence?
Tell us about your project — design, permits, or a full build. We'll get back to you within one business day.
- Free, no-obligation consultation
- Licensed, bonded & fully insured
- Design, permits & build in one team
- Clear timeline and itemized budget
Prefer to reach us directly?
No call centers — you'll talk to the team that runs the build.
- Call+1 929 741 0550
- Emailinfo@maha-construction.us
- Visit169-20 Hillside Avenue, 2nd Floor, Suite 3, Jamaica, NY 11432
- HoursMon–Fri · 8:00 AM – 6:00 PM · Weekend by appointment