

From contract to closeout: a week-by-week look at a typical build
What actually happens between signing a contract and getting your keys back — mobilization, milestones, and the closeout paperwork most owners never see.
Clients often ask what actually happens between signing a contract and getting the keys back. The honest answer is that the shape is remarkably consistent from job to job, even when the durations are not — and knowing the shape makes the whole thing far less opaque to live through.
Here is the arc of a typical build, in the order it happens, and what is really going on at each stage.
Before day one: what the contract triggers
Signing does not start construction. It starts procurement and mobilisation, both of which run before anyone touches the building. Long-lead items are identified and ordered immediately, because a window package or a specialist appliance ordered in week six will hold the finish trades hostage in month four.
At the same time, insurance certificates are issued, the permit is pulled and posted, site logistics are confirmed — where the skip goes, where deliveries park, how the crew gets in — and the schedule is built backwards from the date you need the space.
- Permit issued and posted on site
- Insurance certificates in place for the owner, the building and the trades
- Long-lead materials identified, priced and ordered
- Site access, storage and waste logistics confirmed
- Pre-construction condition survey of neighbouring property where relevant
The first two weeks: mobilisation
Mobilisation is the least visible fortnight of the project and one of the most important. Protection goes in first: floor and finish protection on anything staying, dust barriers around the work area, and the containment that keeps the rest of the building usable.
In an occupied home or a live building, this is also when the ground rules get set — working hours, which entrance the crew uses, what happens to the lift, and who to call. Getting this right in week one prevents most of the friction that would otherwise accumulate over the following months.
Demolition: the week the building talks
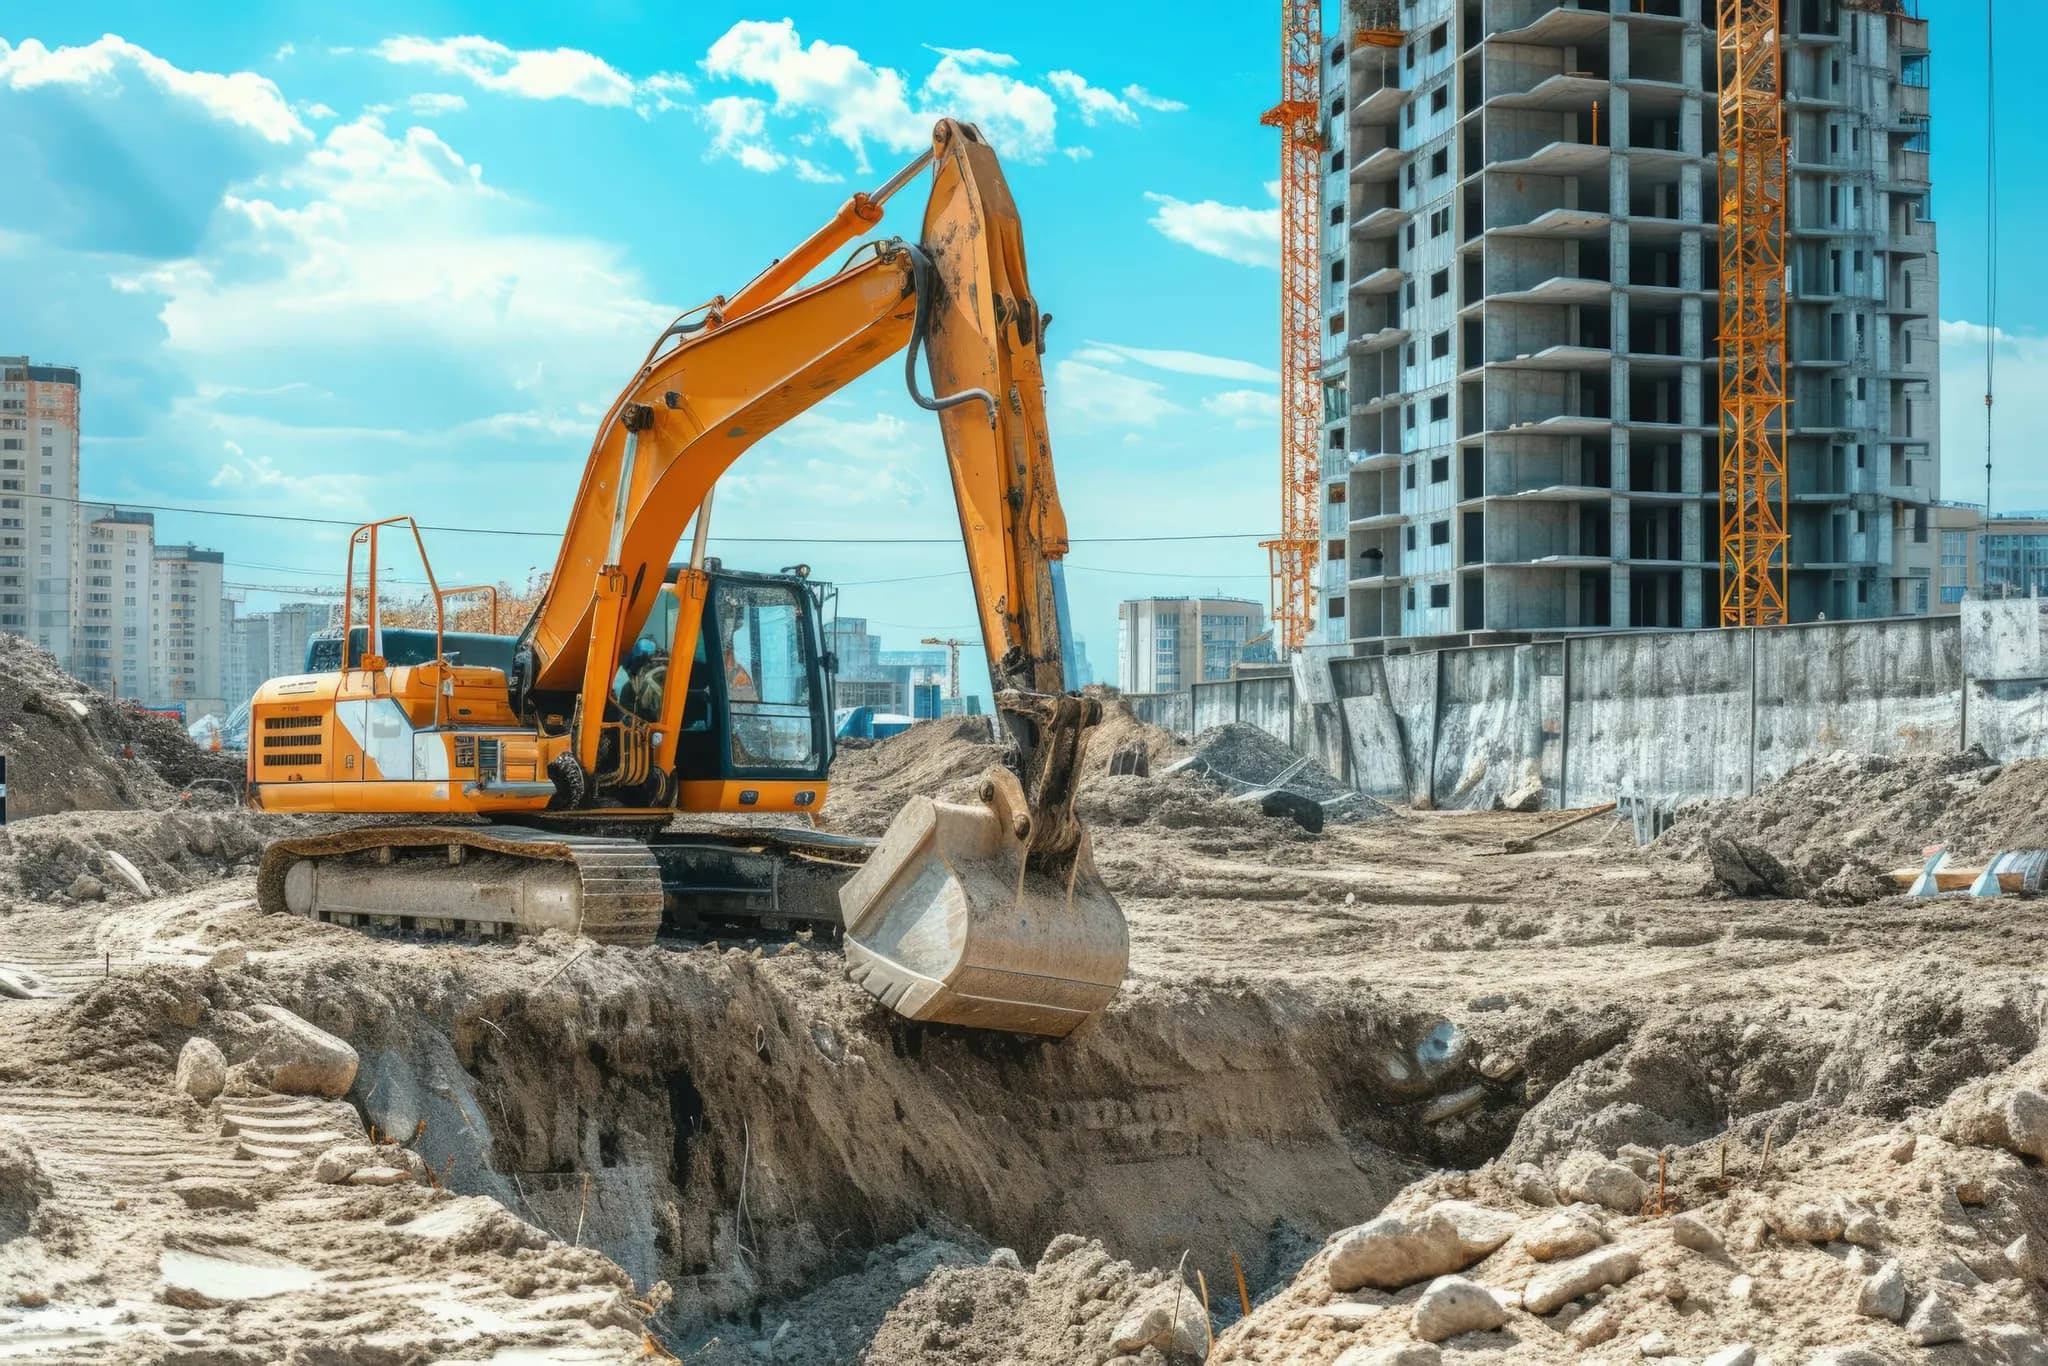
Selective demolition is where a renovation stops being theoretical. Behind the walls is the wiring nobody filed, the plumbing that was patched twice, the joist that was notched to make room for a duct thirty years ago, and occasionally something structural that changes the plan.
This is exactly what the contingency line in your budget is for. It is not a sign the budget failed; it is the budget working as designed. What matters is how it is handled: photographed, priced, presented with options, and approved in writing before anyone proceeds.
It is also why we do not order finish materials against a layout that demolition has not yet confirmed. A tile order placed before the walls are open is an order that gets changed.
Nobody can see through a wall. What separates a good build from a bad one is what happens in the 48 hours after the wall comes down.
Structure and rough-in: the longest stretch
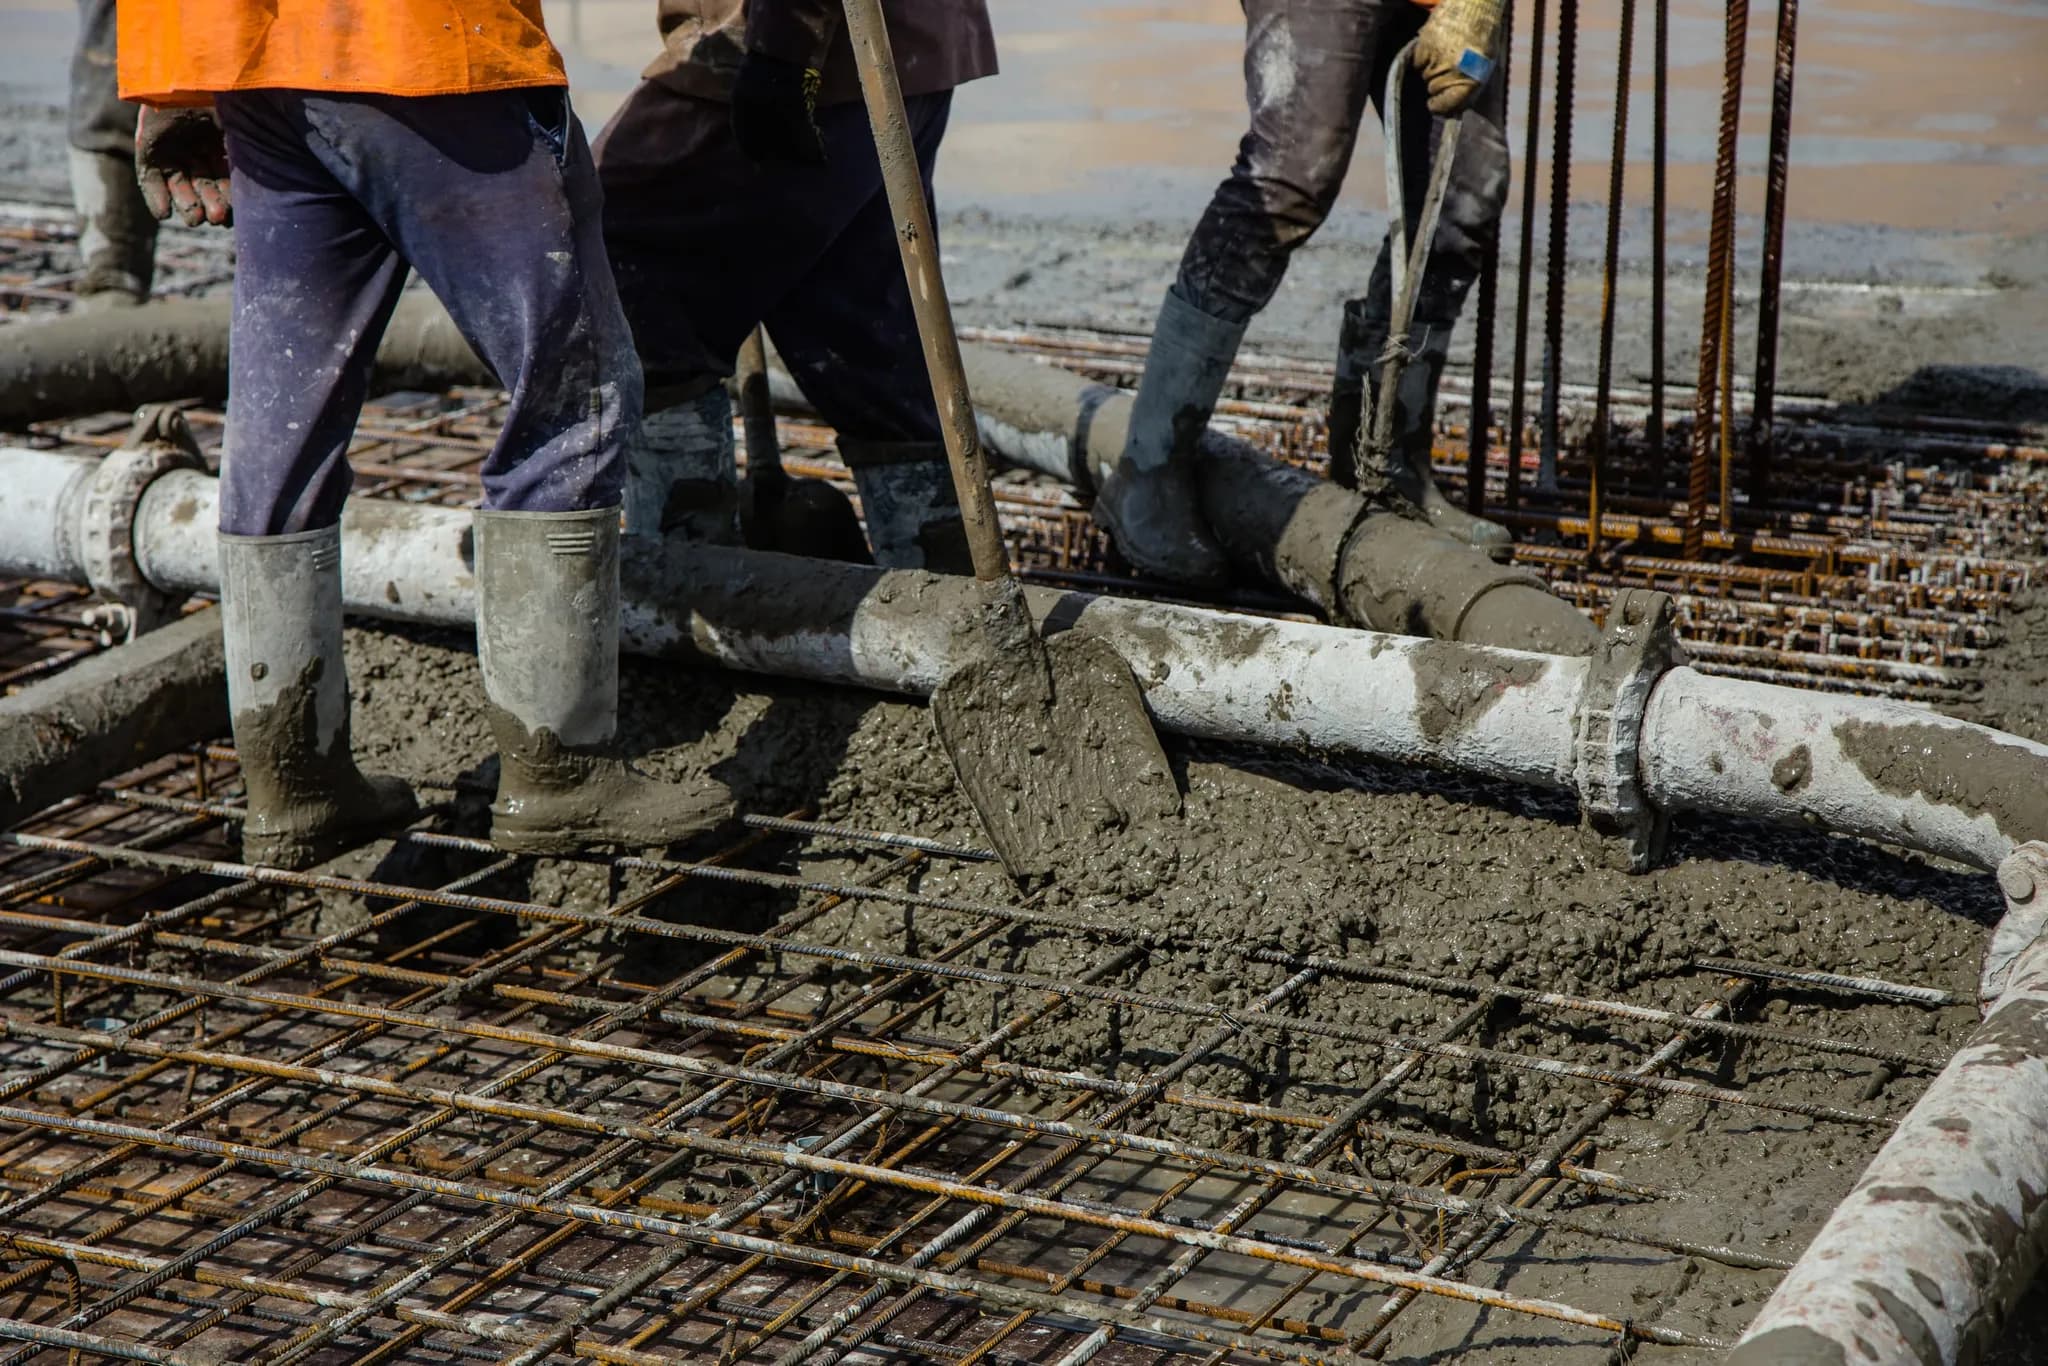
Framing, any structural work, and then the rough-ins — plumbing, electrical, HVAC, sprinkler where required — are the middle of the project and usually its longest phase. Progress here feels slower than demolition because most of it is inside walls and above ceilings.
The governing rule of this stage is simple and absolute: nothing gets covered until it has been inspected and signed off. That single requirement drives the sequence, the inspection bookings, and a large part of why schedules are built the way they are.
It is also the stage where a change costs least. Moving an outlet, adding a circuit, or repositioning a shower valve is trivial while the wall is open and expensive the week after. If you are going to change your mind about anything, this is the window to do it in.
Close-in and finishes
Insulation, drywall, then the finish trades in sequence: flooring, tiling, millwork, painting, and the fixtures at the end. This is when a construction site starts looking like a room again, and when the pace appears to accelerate even though it has not.
Sequencing matters more here than anywhere. Finishes damage easily and every trade after them has to work around what is already installed, so the order is chosen to minimise how many times a finished surface gets touched. A crew that installs the flooring too early spends the rest of the project protecting it, and still ends up patching it.
Closeout: the part no one sees coming
Closeout is real work and it gets scheduled as such. Final inspections and sign-off, a certificate of occupancy or letter of completion where required, systems commissioning and balancing, the punch-list walkthrough with you, and then the documentation package — warranties, manuals, marked-up drawings and the paperwork for anything filed.
Owners are consistently surprised by this stage, because from the inside the building looks finished and the remaining work is administrative. Building time for it into the schedule instead of treating it as an afterthought is the difference between handing over cleanly and chasing paperwork for months after everyone has left the site.
The punch list is yours as much as ours. We walk it with you, write down everything, close it out, and only then call the job finished.
- Final inspections booked and passed
- Certificate of occupancy or letter of completion where the filing requires it
- Systems tested, balanced and demonstrated to you
- Punch list walked, written, and closed out
- Warranties, manuals and as-built marks handed over
What varies, and what doesn't
The durations vary enormously — by scope, by borough, by how clean the filing was, and by what demolition finds. The sequence barely varies at all, because it is dictated by physics and by inspection requirements rather than by preference.
That is why a schedule is worth taking seriously as a document. Not because the dates are certain, but because the dependencies between them are, and a schedule that respects those dependencies is one you can plan a life around.
Have a project in mind?
We'll talk through the design, permit, and construction path — no obligation.
Start the conversationKeep reading
Ready to build with confidence?
Tell us about your project — design, permits, or a full build. We'll get back to you within one business day.
- Free, no-obligation consultation
- Licensed, bonded & fully insured
- Design, permits & build in one team
- Clear timeline and itemized budget
Prefer to reach us directly?
No call centers — you'll talk to the team that runs the build.
- Call+1 929 741 0550
- Emailinfo@maha-construction.us
- Visit169-20 Hillside Avenue, 2nd Floor, Suite 3, Jamaica, NY 11432
- HoursMon–Fri · 8:00 AM – 6:00 PM · Weekend by appointment