

Brownstone renovations: preserving character while modernizing systems
Original moldings and a century-old shell can coexist with modern wiring and central air. How we renovate a brownstone without erasing what made you buy it.
People buy a brownstone for what a hundred years gave it — the moldings, the proportions, the plaster detail, the way the light falls down a parlour floor. A good renovation modernises the building without arguing with any of that.
The tension is real, though. The things that make the house beautiful are also the things that make it hard to run modern services through, and the honest work is in resolving that carefully rather than pretending it does not exist.
Survey what's worth keeping — before demolition
Before anything comes out, we document what is original and what is worth preserving or restoring: millwork, plaster cornices and ceiling roses, mantels, stair balustrades, shutters, original flooring, and any structural timber worth exposing.
This is a decision-making document, not an archive. Some original detail is genuinely worth restoring, some is a later addition pretending to be original, and some is too far gone to save at any sensible cost. Making that call deliberately, with photographs and a list, is completely different from making it accidentally on a Tuesday afternoon with a demolition crew already on site.
Where original material has to come out to allow work behind it, it gets removed carefully, labelled and stored for reinstatement. That takes longer than demolition and it is the whole point.
Modern systems, invisible install
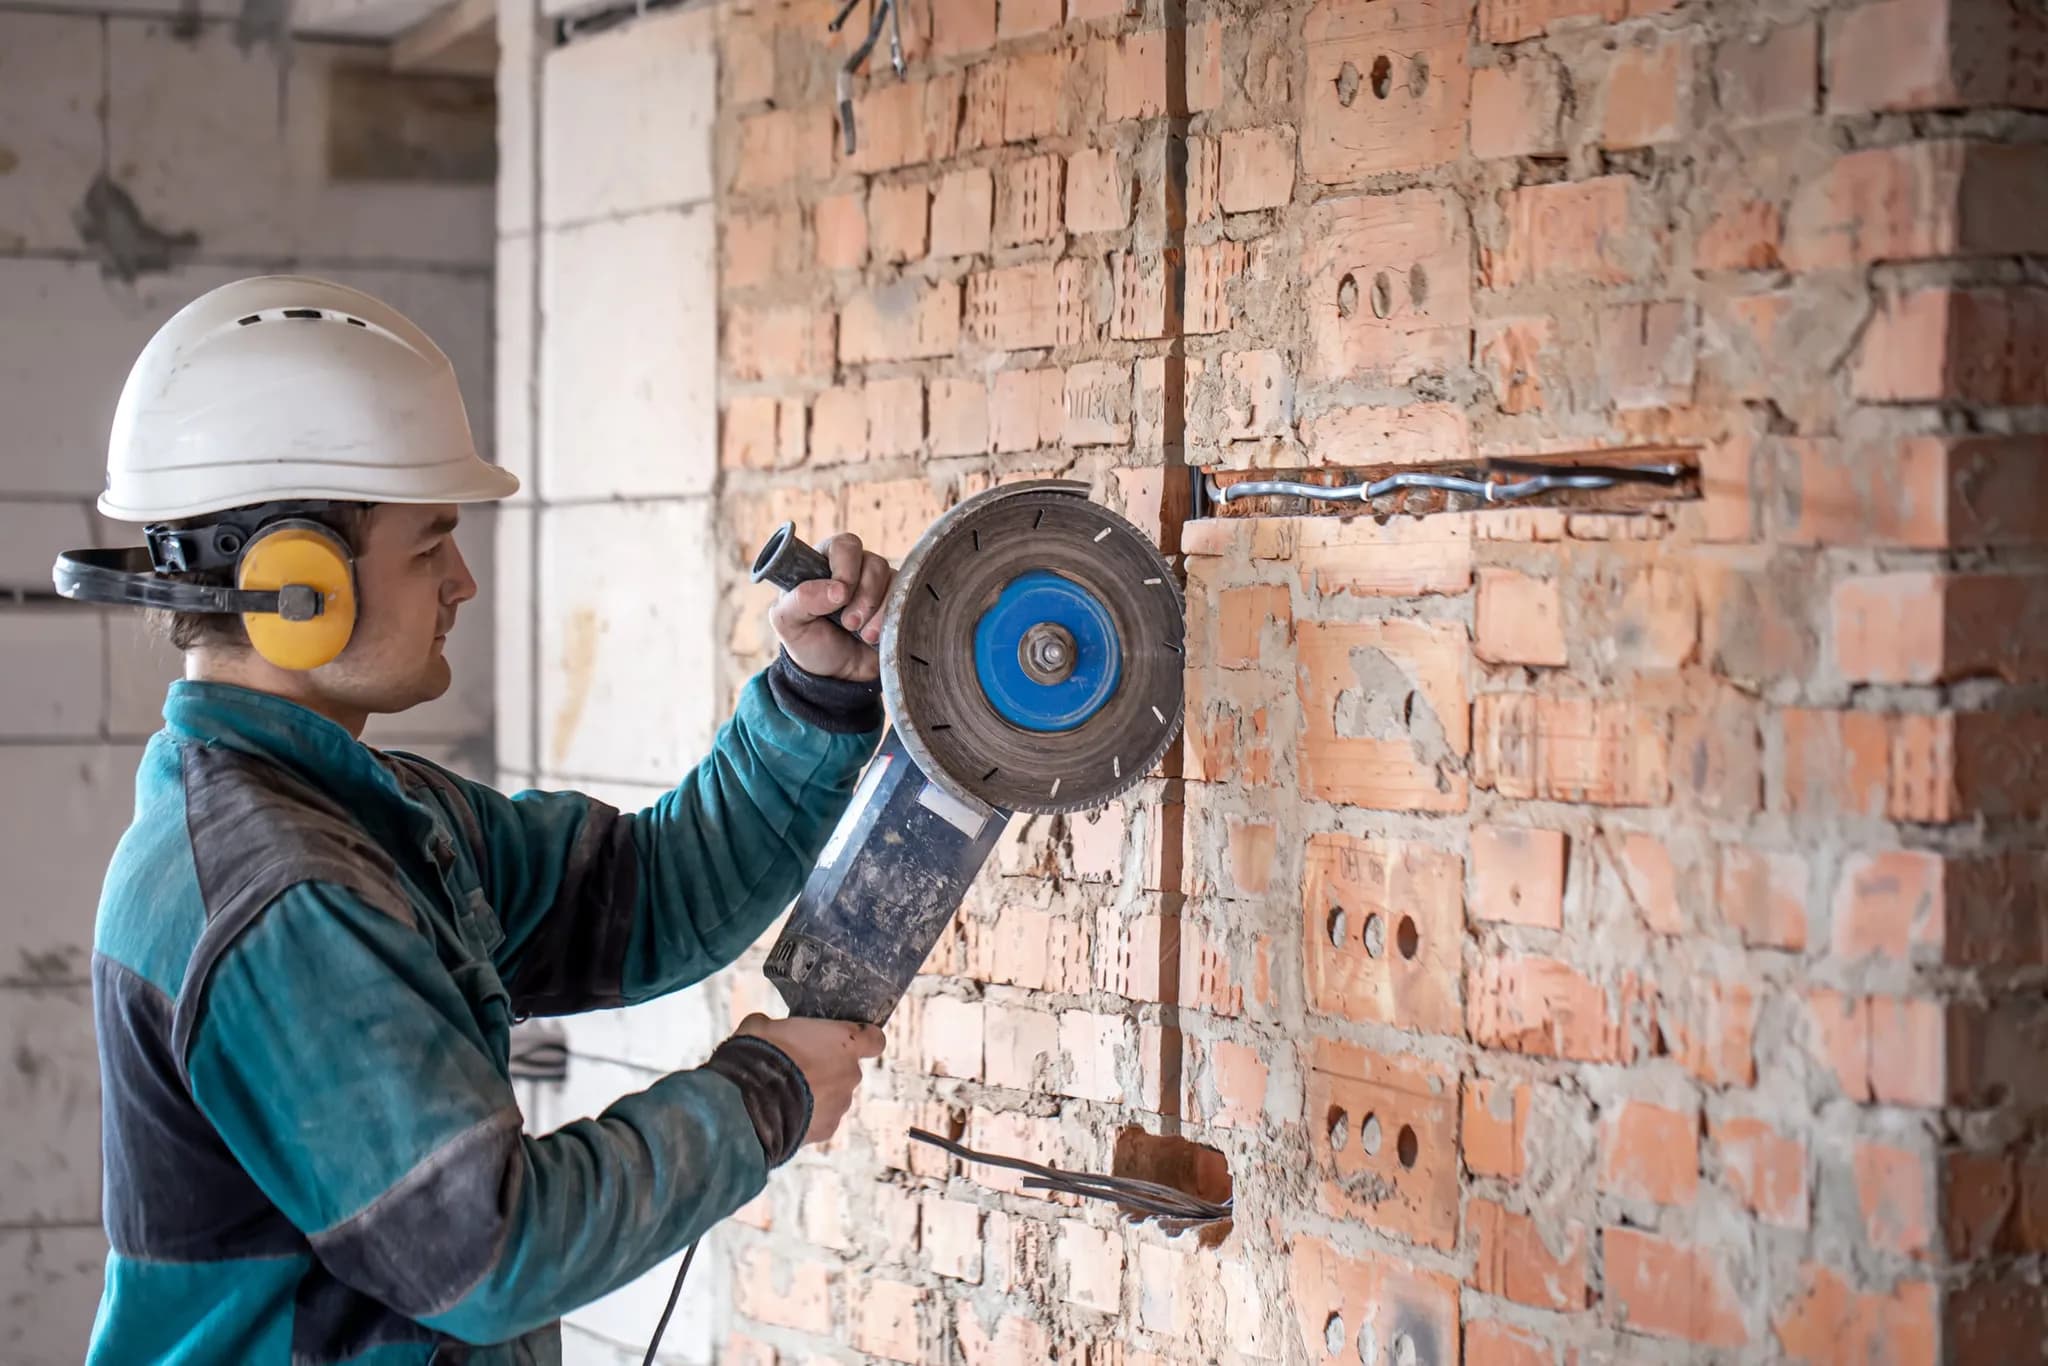
Central air, updated electrical service, modern insulation and proper ventilation can all go into a period house without flattening it. The work is in the routing: finding chases in existing cavities, running services in closet depths and stair voids, using the thickness of a chimney breast, and dropping ceilings only where a room can afford it and never where a cornice runs.
Ducted air is usually the hardest to solve, because it needs volume rather than a cable route. Small-duct high-velocity systems, ducted units serving two or three rooms from a nearby void, or a mixed approach across floors are all worth pricing against each other early — the choice affects the ceiling heights you keep, which is a design decision, not a mechanical one.
None of this is more destructive than a standard install. It is more planned. The drawings that carry it are more detailed, and the coordination between trades happens on paper weeks before anyone arrives with a drill.
In an old house, the mechanical layout is a design decision. Left to the last trade on site, it will be resolved by whoever needs the space most urgently.
Structural realities of an old building
Century-old joists and load-bearing masonry do not behave like modern lumber and block. Spans were sized to different assumptions, joists have often been notched or drilled by decades of previous work, and masonry that looks solid can have soft mortar behind a sound face.
We evaluate the existing structure early — before the layout is fixed — so reinforcement is designed rather than discovered mid-demolition. That matters most anywhere you are opening up a plan: removing a wall in a house where the floors have been relying on it for a century is a straightforward engineering job when planned and an emergency when improvised.
Moisture is the other structural story in an old building. Rear extensions, cellar floors and the base of party walls are where water has usually been getting in slowly for years, and the timber near them is often in worse shape than anywhere else in the house.
If you're in a historic district
A landmarked building or a house inside a historic district adds a whole second approval path for anything visible from the street: the facade, windows, the stoop and ironwork, roof elements that can be seen from the sidewalk, and often rear elevations too.
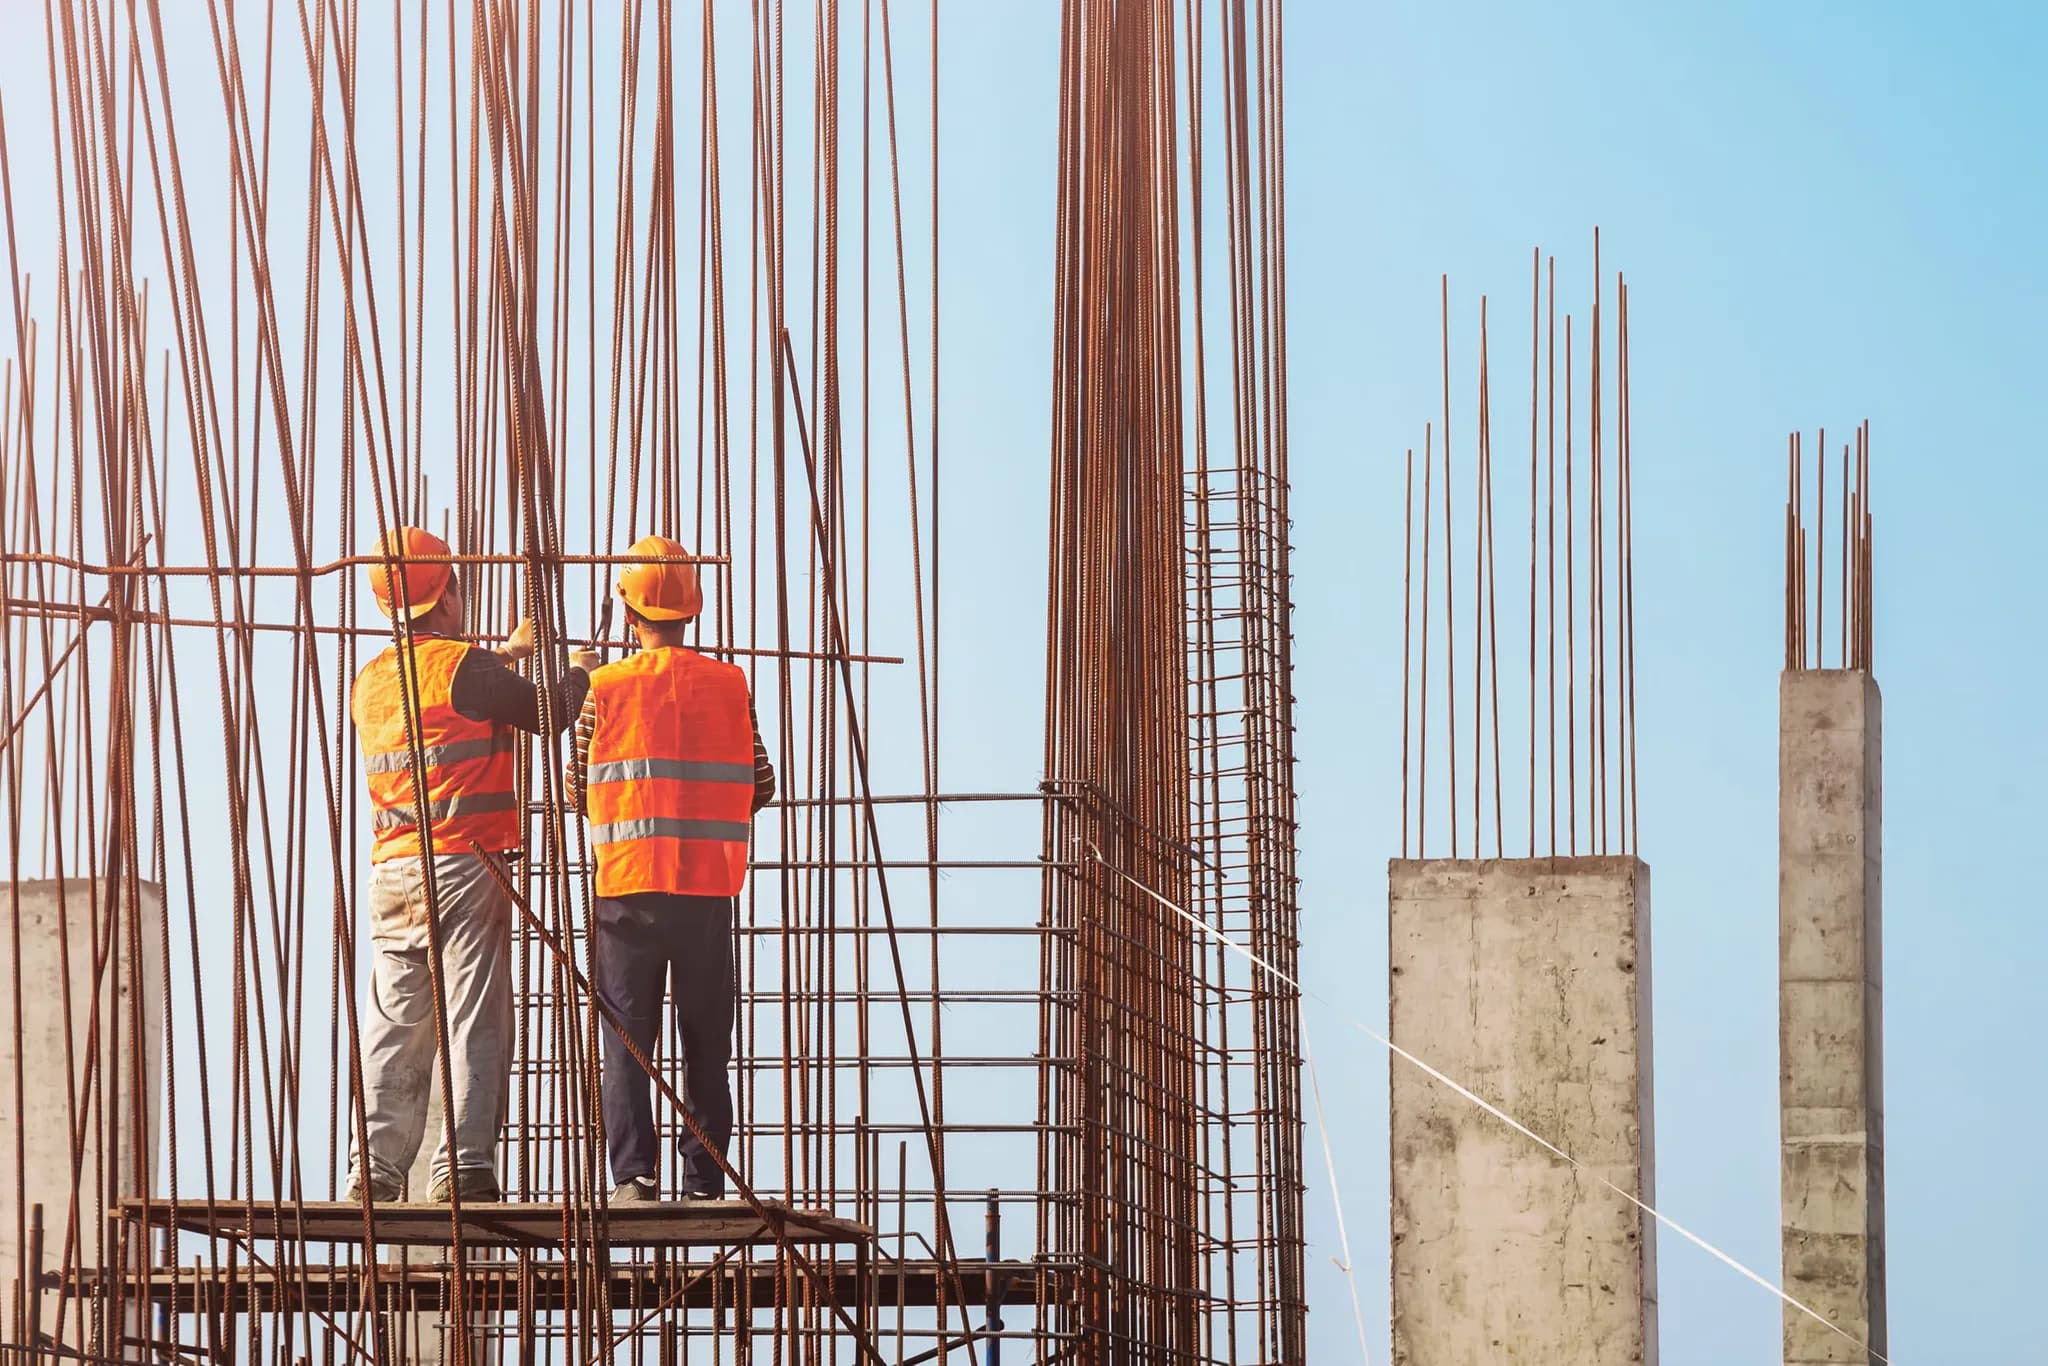
That review runs on its own calendar, and it is a separate conversation from the building department. The practical consequence is that window replacement and facade work need to be decided early — they are frequently the longest-lead approvals on the whole job, and they can dictate when scaffolding goes up and comes down.
- Windows: profile, material and operation are all reviewable, not just the opening size
- Facade repairs, repointing and any cleaning method
- Stoop, railings, ironwork and areaway
- Anything roof-mounted that is visible from the street
- Rear extensions, which are often reviewable even when less visible
Where the budget usually goes
Owners are often surprised that the money in a brownstone renovation is weighted toward the parts nobody sees. Services, structure, insulation, waterproofing and window work typically dominate, while the visible restoration — the part that made you buy the house — is a smaller share than expected.
That is the right shape, and it is worth understanding early so the budget conversation is not a disappointment in month three. A house with beautifully restored moldings and a hundred-year-old electrical service is not a finished renovation; it is a deferred one.
The result worth aiming for
The best outcome is a house where a visitor cannot tell what year the work happened. The proportions and the detail read as they always did, the rooms are warm, quiet and properly lit, and every system behind the plaster is new.
That takes more drawing, more coordination and more patience than a gut renovation of a modern building. It is also, done properly, the most durable thing you can do to a period house.
Have a project in mind?
We'll talk through the design, permit, and construction path — no obligation.
Start the conversationKeep reading
Ready to build with confidence?
Tell us about your project — design, permits, or a full build. We'll get back to you within one business day.
- Free, no-obligation consultation
- Licensed, bonded & fully insured
- Design, permits & build in one team
- Clear timeline and itemized budget
Prefer to reach us directly?
No call centers — you'll talk to the team that runs the build.
- Call+1 929 741 0550
- Emailinfo@maha-construction.us
- Visit169-20 Hillside Avenue, 2nd Floor, Suite 3, Jamaica, NY 11432
- HoursMon–Fri · 8:00 AM – 6:00 PM · Weekend by appointment