


Designing for NYC zoning from day one
The zoning rules that quietly shape what you can build — and why the smartest time to address them is the first sketch.
Before a design is about kitchens and light, it is about what the city will actually let you build. Zoning sets the envelope, and the projects that go smoothly are the ones that respect it from the very first sketch rather than the ones that discover it at filing.
It is genuinely the most consequential set of constraints on any New York project, and it is the one owners are least often walked through.
What zoning is really deciding
Zoning governs how much you can build and how it can be used: the floor area permitted on the lot, the height and the setbacks, the yards you have to leave, how many dwelling units are allowed, parking requirements, and what the space may legally be used for.
Those constraints interact rather than applying independently. Solving for one — pushing height to gain floor area, for instance — can trigger a setback that costs you more than it gained. Testing them together is the only way to find the real envelope.
Get a design deep into detail while ignoring any of this and you have designed a building that cannot be approved. The cost of that is not just the redesign; it is the months.
- Floor area permitted on the lot, and how much the existing building uses
- Height limits, setbacks and any sky-exposure plane
- Required front, side and rear yards
- Permitted use, and how many dwelling units are allowed
- Overlays: historic districts, special purpose districts, flood zones
Existing buildings and what they carry
An existing building often occupies a footprint, a height or a use that current zoning would not permit a new building to reproduce. Those conditions can be extremely valuable, and demolishing the building can mean giving them up permanently.
This is the reason we advise a surprising number of clients to renovate a building they arrived intending to replace. It is also why the ground-up-versus-renovation decision should never be made before somebody has read the zoning — the answer can invert completely.
What an existing building is allowed to be is sometimes worth more than what a new one could be. That is a zoning question, not a sentimental one.
Designing within the envelope
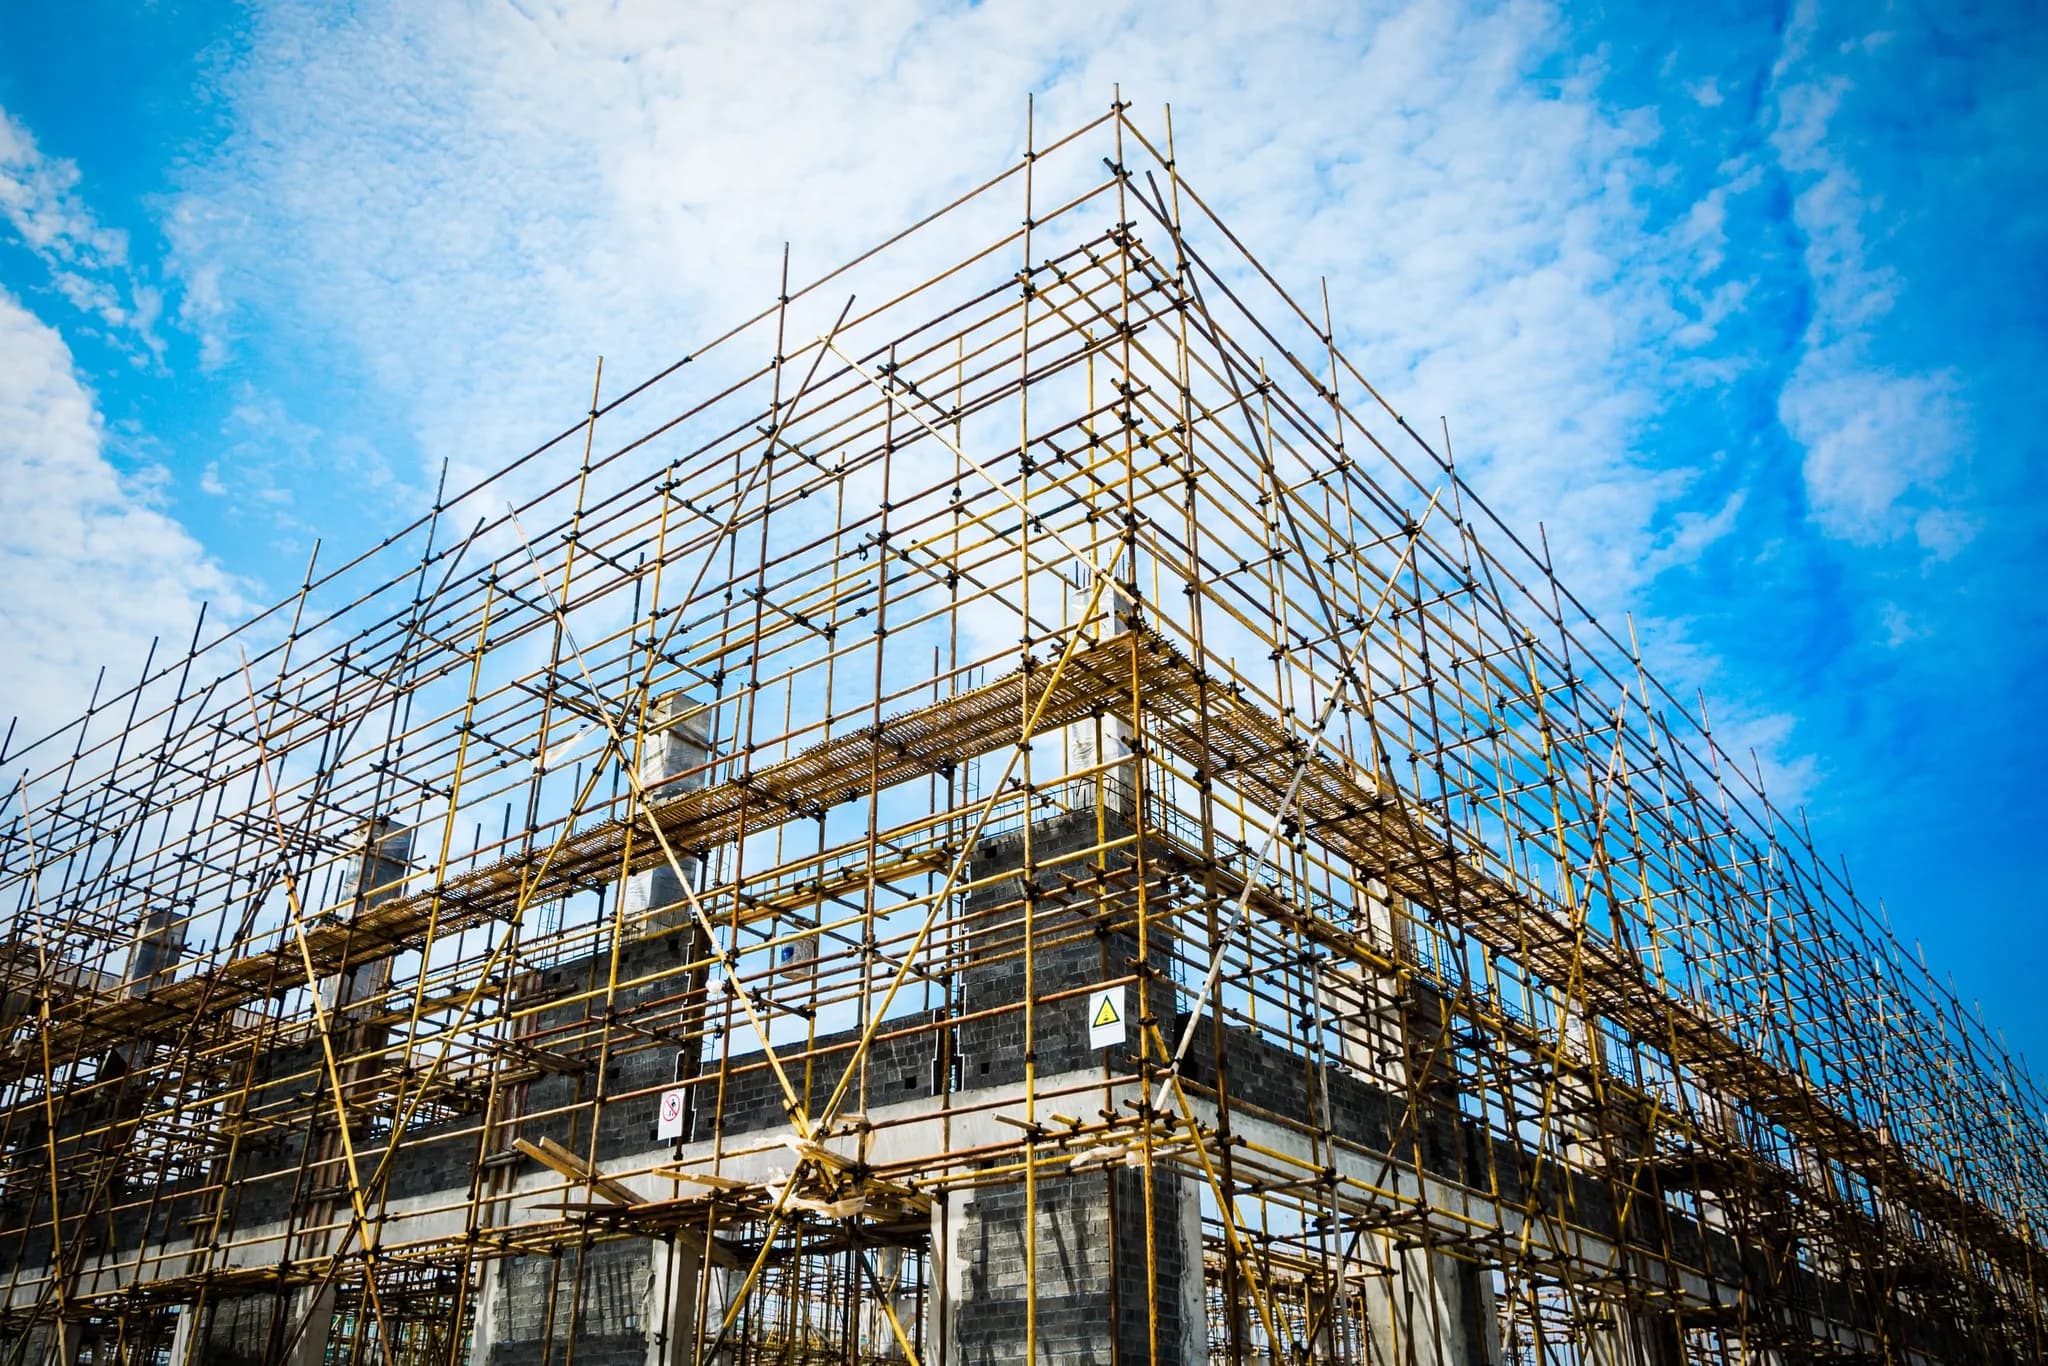
We test the big constraints early, so the plan grows inside what is allowed rather than colliding with it later. In practice this means a volumetric study before a floor plan: how much can be built, where, and to what height, drawn as a solid before it is drawn as rooms.
That produces fewer redesigns, a cleaner filing, and — most usefully for an owner — a realistic picture of what your site can actually become, early enough to make decisions about whether it is the right site at all.
When the envelope isn't enough
Occasionally what you want needs a variance, a special permit, or a zoning interpretation. Those routes exist and they sometimes succeed, but they are a different kind of project: longer, more expensive, publicly reviewed, and never certain.
The honest advice is to treat them as a deliberate strategy rather than a fallback. If the scheme only works with a discretionary approval, that should be a decision made with the timeline and the risk understood — not something discovered when the as-of-right design turns out not to fit.
One team, one continuous plan
Because our design and permitting sit under one roof, the drawing that inspires you is the same drawing that satisfies the department. Nothing gets promised in a rendering that cannot survive the filing.
That is worth more than it sounds. The single most demoralising moment in a badly sequenced project is being shown something beautiful and then being told, months later, that it was never buildable.
Have a project in mind?
We'll talk through the design, permit, and construction path — no obligation.
Start the conversationKeep reading

Ready to build with confidence?
Tell us about your project — design, permits, or a full build. We'll get back to you within one business day.
- Free, no-obligation consultation
- Licensed, bonded & fully insured
- Design, permits & build in one team
- Clear timeline and itemized budget
Prefer to reach us directly?
No call centers — you'll talk to the team that runs the build.
- Call+1 929 741 0550
- Emailinfo@maha-construction.us
- Visit169-20 Hillside Avenue, 2nd Floor, Suite 3, Jamaica, NY 11432
- HoursMon–Fri · 8:00 AM – 6:00 PM · Weekend by appointment